SERVICES
Home Builders in Brunswick, VIC
GET A FREE QUOTE
Melbourne Based
Design & Construct
Fully insured
FINANCE AVAILABLE
Home Builders in Brunswick
Brunswick is an established inner-north Melbourne suburb where Victorian and Edwardian houses, post-war properties, apartments and newer residential developments sit within the same local area. This varied housing stock creates different considerations for homeowners looking to change an existing property. Older homes may offer opportunities for carefully planned renovations, while other sites may support replacement homes or additional residential development where planning controls allow. Transformer Homes provides residential building services in Brunswick with a focus on adaptable layouts, practical use of limited space and designs that respond to the existing property. Each project considers the block, surrounding development and intended household use before determining how the available residential space can work more effectively.
Why Choose Transformer Homes in Brunswick
Working with Older Residential Buildings
Brunswick contains many established homes where retaining useful parts of the original building can form an important part of a renovation. Transformer Homes can reconsider internal layouts, room connections and living areas while working with the existing structure. This approach suits properties where the home remains functional at its core but no longer provides the space arrangement required by the household.
Making Narrower Sites Work Harder
Inner Melbourne properties can place greater pressure on available floor area, particularly where blocks have limited width or established buildings occupy a substantial portion of the land. Transformer Homes uses adaptable room arrangements, integrated furniture concepts and movable soundproof dividing walls where appropriate, allowing individual spaces to perform different functions without relying solely on a larger building footprint.
Balancing New Work with Existing Character
Brunswick includes areas where heritage and neighbourhood character influence residential development. New construction, demolition and external alterations can therefore require careful consideration of the controls affecting the individual property. Transformer Homes works across renovations, custom homes and residential developments, allowing the building approach to respond to what can appropriately be retained, altered or introduced on the site.
Planning Modern Living into Established Sites
Older residential properties were not designed around current electrical loads, home working arrangements or modern technology. Transformer Homes combines structural carpentry knowledge with electrical and smart living expertise. This allows room layouts, structural changes and electrical requirements to be considered together, with options for high-performance insulation, solar integration and smart automation incorporated where appropriate.
Our Home Building Services in Brunswick
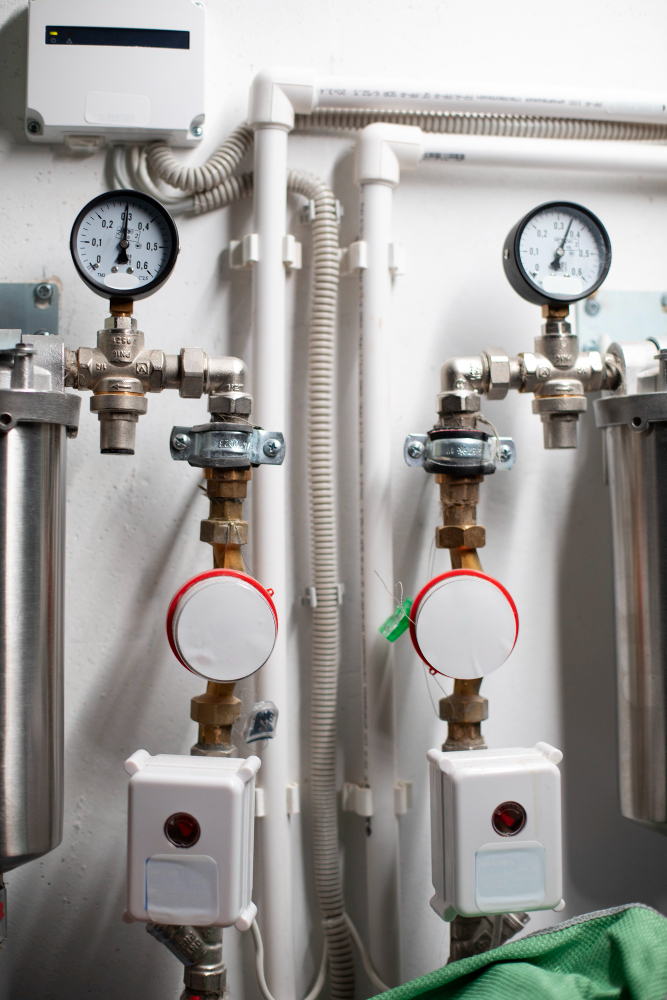
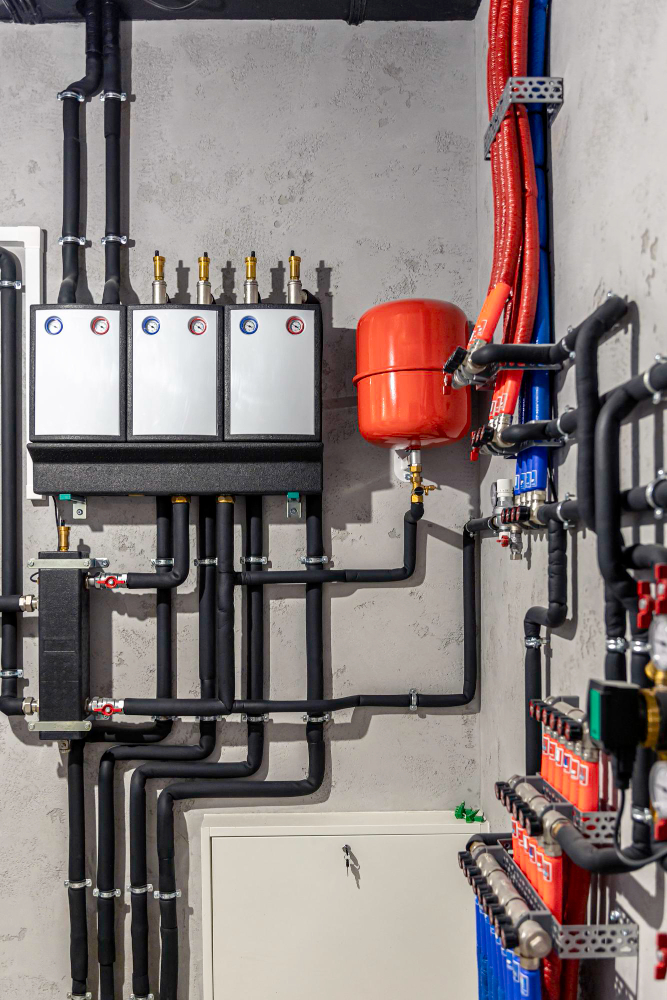
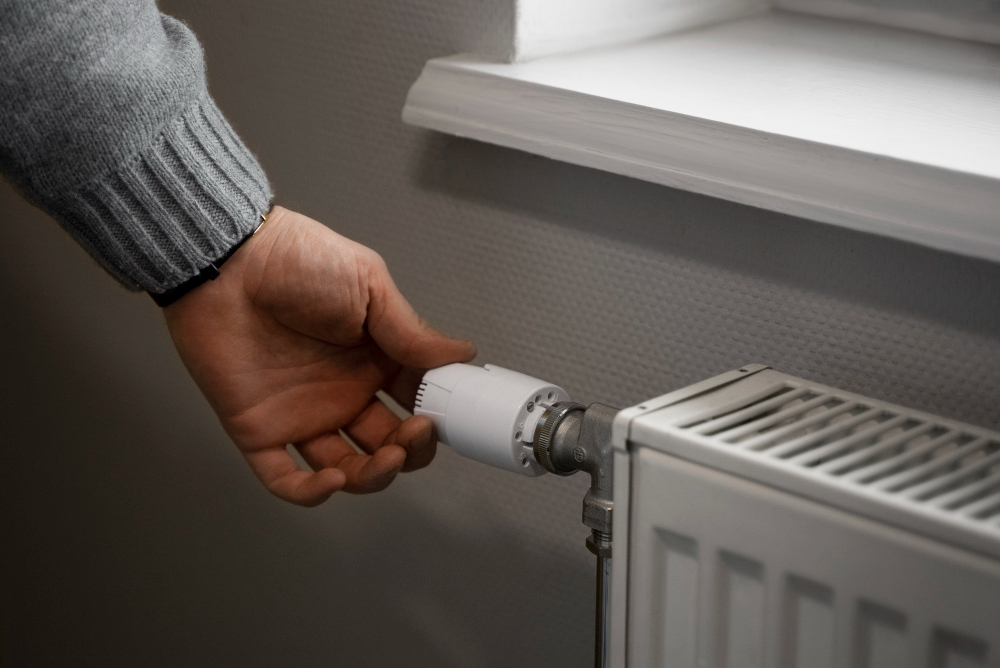
Transformer Homes provides home building services in Brunswick covering dual occupancy, duplex construction, knock down rebuilds, new homes, custom homes, renovations, small secondary dwellings, granny flats and unit developments. Projects can involve reorganising an older residence, replacing a property where rebuilding is appropriate, creating independent accommodation or developing suitable land with additional dwellings. The Design and Construct approach connects planning, relevant permits, construction and final handover.
DISCOVER WHAT OUR CUSTOMERS HAVE TO SAY ABOUT US
REVIEWS
WHAT WE ARE BEST AT
OUR SERVICES
Dual occupancy builds for shared sites, separate homes, flexible layouts, modern living, investment use, and growing families.
Duplex construction for residential sites, dual homes, practical layouts, modern designs, investment use, and growing families.
Knock down rebuilds for older homes, outdated layouts, complete replacement, modern designs, better living, and growing families.
New home construction for modern living, practical layouts, quality finishes, energy efficiency, families, and changing needs.
Custom home builds for unique lifestyles, personal designs, flexible layouts, quality finishes, modern features, and family needs.
Home renovations for dated interiors, changing layouts, extra space, modern upgrades, better functionality, and comfortable living.
Secondary dwellings for extra living space, extended families, private accommodation, flexible layouts, offices, and rental use.
Granny flat builds for extended families, extra accommodation, independent living, home offices, flexible spaces, and rental use.
Unit developments for residential sites, multiple homes, practical layouts, efficient land use, investment use, and modern living.
our process
Our process is simple and only contains a few simple steps


SERVICE AREAS
proudly serving Thomastown

frequently asked questions
Find clear answers to the questions we’re asked most often.
How does the repair process work?
Once you contact Appliance Repair Solutions, a technician will discuss the issue with you and arrange a suitable inspection time. The problem is diagnosed on site, and clear advice is provided before any repair work begins. The goal is to complete repairs efficiently while keeping communication straightforward throughout the process.
How quickly can I book a technician?
Service availability depends on your location and the type of appliance issue. In many cases, same day or next day bookings may be available across Sydney. The team aims to respond promptly and provide flexible scheduling where possible.
Do you provide quotes before starting repairs?
Yes. After assessing the appliance and identifying the fault, you will receive clear information about the recommended repair and expected costs. This helps customers make informed decisions before approving any work.
What should I do before the technician arrives?
It helps to clear access around the appliance and make note of any error codes or unusual behaviour. If possible, have the appliance model number available as this can assist with diagnosing the issue faster. The technician will guide you through anything else needed when confirming the booking.
What should I do before the technician arrives?
It helps to clear access around the appliance and make note of any error codes or unusual behaviour. If possible, have the appliance model number available as this can assist with diagnosing the issue faster. The technician will guide you through anything else needed when confirming the booking.
proudly serving Baulkham Hills
Homebush
Gladesville
Leichhardt
North Sydney
Mosman
Box Hill
Marsden park

Trusted & Accredited Plumbers

FREQUENTLY ASKED QUESTIONS
Your questions answered
Can I renovate an older Brunswick home without replacing the whole building?
Yes. Where the existing structure remains suitable, renovation can retain useful parts of the home while changing how the interior functions. The condition of the structure, existing floor plan and proposed alterations need assessment, particularly where the project involves removing walls, extending the building or changing major structural elements.
Can heritage controls affect renovations in Brunswick?
Yes. Some Brunswick properties and precincts are affected by heritage controls. These can influence demolition, external alterations, additions and the design of new construction. The controls applying to the specific property should be checked before assuming an existing building can be substantially altered or removed.
Can I build multiple dwellings on a Brunswick property?
Potentially. Brunswick contains a mixture of housing densities, but development potential varies between individual properties. Block dimensions, zoning, overlays, access, existing buildings and the proposed design can all affect what is possible. A property needs to be assessed individually before deciding whether dual occupancy, duplex or unit development is appropriate.
How can I create more usable space on a smaller Brunswick block?
Increasing the building footprint is not the only option. Internal layouts can be planned so rooms support several uses, while integrated storage and furniture can reduce wasted space. Movable dividing walls can also allow adjoining areas to operate together or separately depending on the household's privacy and space requirements.
READY TO take the next step?
get a free quote TODAY!
TRANSFORMER HOMES
153 High Street Thomastown
