SERVICES
Knock Down Rebuild
Replace an existing Melbourne home with a new residence designed around your block, lifestyle and future living requirements.
GET A FREE QUOTE
Melbourne Based
Design & Construct
Fully insured
FINANCE AVAILABLE
What Is Knock Down Rebuild?
A knock down rebuild involves demolishing an existing house and constructing a completely new home on the same property. It can suit homeowners who like their location but have a house that no longer provides the layout, space, condition or features they need. Rather than adapting an older structure through extensive alterations, the new home starts with a fresh design based on the site and household requirements. The process requires careful coordination because demolition and new construction involve separate approvals, site preparation and building stages. In Victoria, building work generally requires a building permit unless an exemption applies, while planning permit requirements depend on the property and applicable planning scheme. Certain demolition work can also require report and consent from the relevant responsible authority. For Melbourne homeowners, checking these requirements early helps establish what can be removed and what can be built before demolition begins.
Why Choose Transformer Homes for Knock Down Rebuild
Designing Around the Existing Block
A knock down rebuild creates the opportunity to reconsider how the entire property works rather than designing around the limitations of the old house. Transformer Homes focuses on adaptable residential design and practical use of space. The new layout can respond to the block while incorporating flexible rooms, integrated furniture concepts and living areas designed around how the household plans to use the property.
Planning Beyond the Demolition Stage
Removing the existing house is only one part of a knock down rebuild. The replacement home needs to be considered before construction progresses so the project moves towards a clearly defined outcome. Transformer Homes uses a Design and Construct model covering planning, permits, design and construction through to final handover, keeping the different stages connected under one project approach.
Building for Future Requirements
Replacing an older house provides an opportunity to consider modern energy and technology requirements from the beginning. Transformer Homes builds with high-performance insulation, solar integration capabilities and optional smart automation for areas such as lighting, climate and room control. These features can form part of the new home's design rather than requiring substantial changes to an existing structure later.
Structural and Electrical Experience
A new home needs structural and electrical requirements to work together from the early stages of the build. Transformer Homes combines experience in structural carpentry with electrical and smart living systems. This dual-trade background supports decisions about the structure, room configuration and technology requirements as the replacement home progresses from its initial design into construction.
What Knock Down Rebuild Covers
A knock down rebuild covers the transition from an existing house to a newly constructed residence on the same property. The process can involve early planning, design development, permits, demolition coordination, site preparation and construction of the replacement home. Transformer Homes manages the project through its Design and Construct model, continuing through to final handover. The new residence can incorporate flexible layouts, space-saving design features, durable materials, high-performance insulation, solar-ready provisions and smart home technology. The final design responds to the property, household requirements and applicable building and planning controls.
Signs You Need Knock Down Rebuild
A knock down rebuild may be worth considering when the existing house requires extensive work but still cannot provide the layout or functionality you want. Common signs include rooms that no longer suit the household, limited opportunities to reconfigure the floor plan, ageing construction, insufficient living space or a property where repeated additions would leave major compromises. You may also want to stay in the same Melbourne neighbourhood while replacing the house itself. Before proceeding, the property should be checked for planning controls because overlays and other requirements can affect demolition and redevelopment.
DISCOVER WHAT OUR CUSTOMERS HAVE TO SAY ABOUT US
REVIEWS
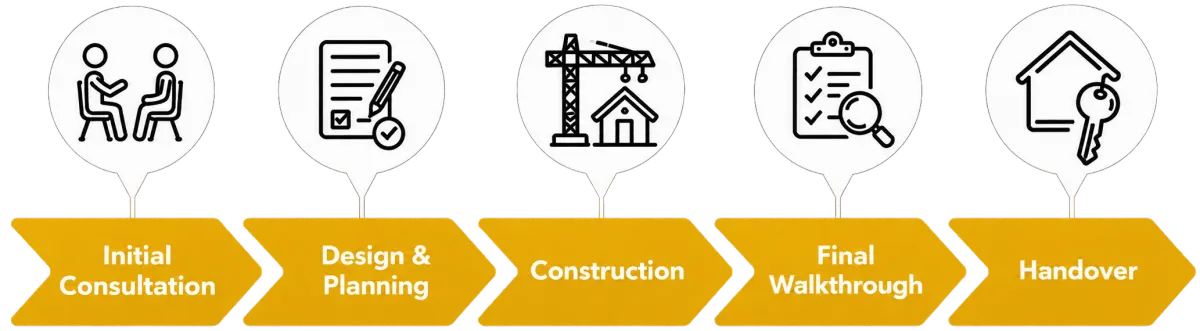
our process
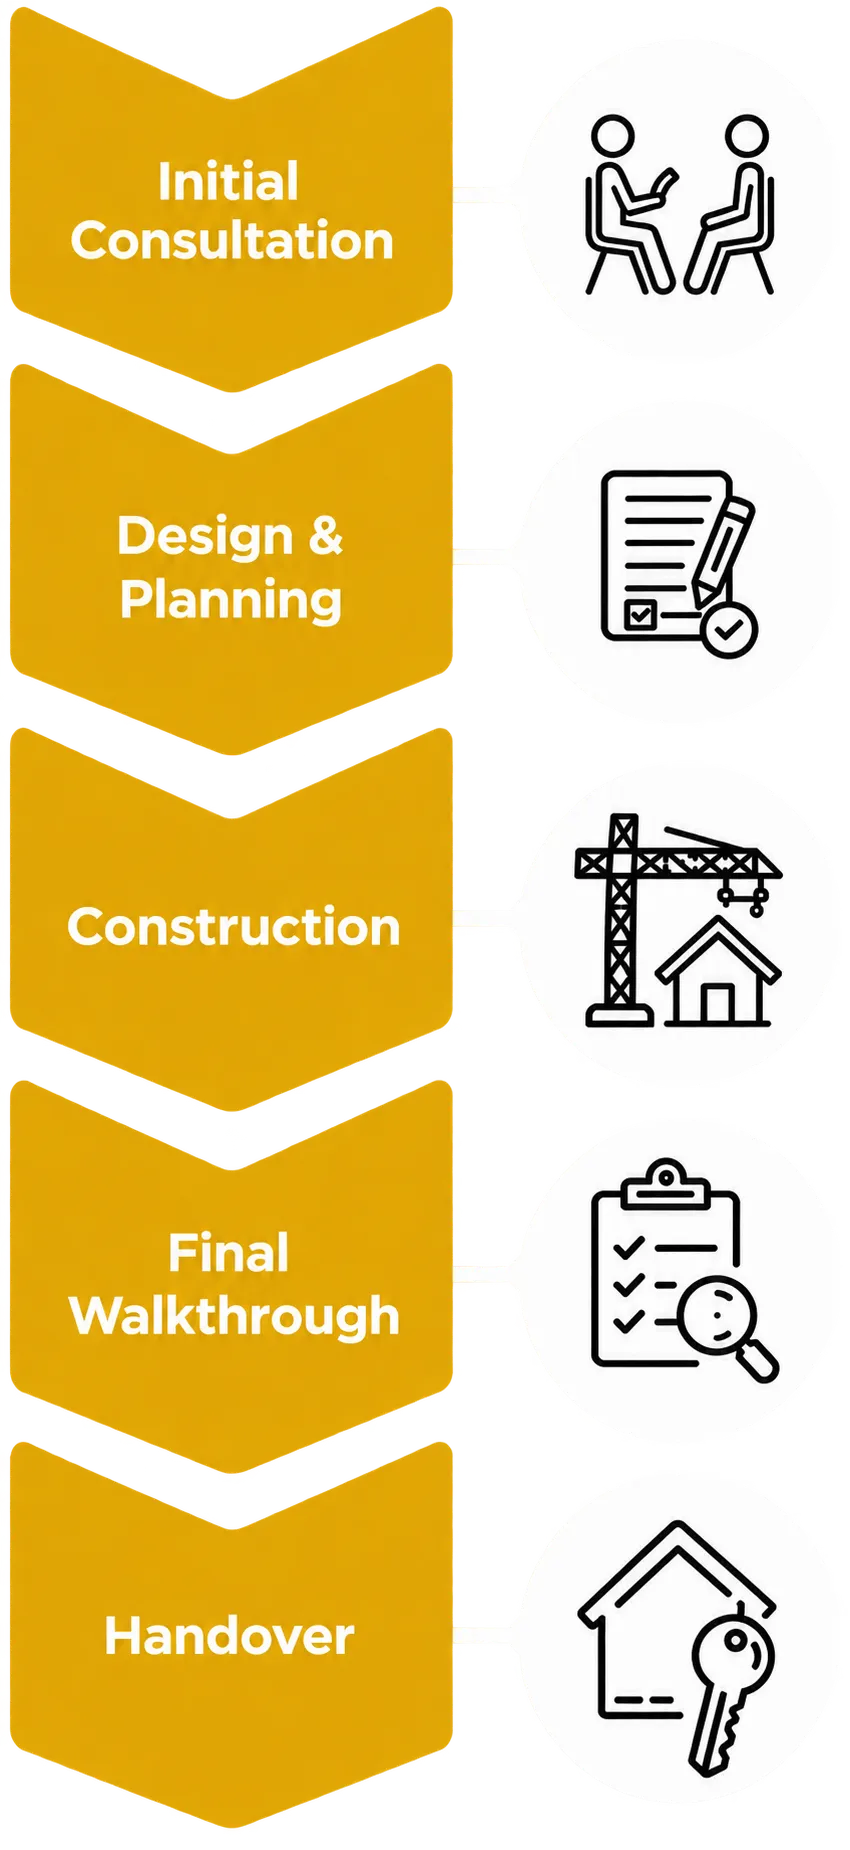
A simple process from first call to finished job.
SERVICE AREAS
proudly serving Thomastown

frequently asked questions
Find clear answers to the questions we’re asked most often.
How does the repair process work?
Once you contact Appliance Repair Solutions, a technician will discuss the issue with you and arrange a suitable inspection time. The problem is diagnosed on site, and clear advice is provided before any repair work begins. The goal is to complete repairs efficiently while keeping communication straightforward throughout the process.
How quickly can I book a technician?
Service availability depends on your location and the type of appliance issue. In many cases, same day or next day bookings may be available across Sydney. The team aims to respond promptly and provide flexible scheduling where possible.
Do you provide quotes before starting repairs?
Yes. After assessing the appliance and identifying the fault, you will receive clear information about the recommended repair and expected costs. This helps customers make informed decisions before approving any work.
What should I do before the technician arrives?
It helps to clear access around the appliance and make note of any error codes or unusual behaviour. If possible, have the appliance model number available as this can assist with diagnosing the issue faster. The technician will guide you through anything else needed when confirming the booking.
What should I do before the technician arrives?
It helps to clear access around the appliance and make note of any error codes or unusual behaviour. If possible, have the appliance model number available as this can assist with diagnosing the issue faster. The technician will guide you through anything else needed when confirming the booking.
proudly serving Baulkham Hills
Homebush
Gladesville
Leichhardt
North Sydney
Mosman
Box Hill
Marsden park

Trusted & Accredited Plumbers


FREQUENTLY ASKED QUESTIONS
Your questions answered
Do I need a permit to knock down and rebuild a house in Victoria?
Building and demolition work generally requires a building permit unless an exemption applies. A planning permit may also be required depending on the planning controls affecting the property. Planning and building permits are separate approvals, so the requirements for both should be established before work begins.
Can every existing house in Melbourne be demolished?
Not automatically. The planning scheme and controls affecting the individual property need to be checked before demolition. For example, a Neighbourhood Character Overlay can require a planning permit for demolition where specified in its schedule, while heritage and other controls can impose additional requirements.
What happens first in a knock down rebuild?
The project should begin by assessing the property, the replacement home requirements and the approvals that may apply. Design and site planning can then establish what is proposed before demolition and construction proceed. This helps connect the removal of the existing house with the requirements of the new home rather than treating them as unrelated projects.
Can I change the layout completely when rebuilding?
Yes, a knock down rebuild removes many of the structural limitations associated with renovating an existing floor plan. The replacement home can start with a new layout based on the block, household requirements and applicable controls. This can create opportunities for different room arrangements, flexible spaces and modern electrical or smart living features.
READY TO take the next step?
get a free quote TODAY!
TRANSFORMER HOMES
153 High Street Thomastown
