
SERVICES
Dual Occupancy
Dual occupancy construction for Melbourne homeowners looking to create two functional residences on a single residential property.
GET A FREE QUOTE
Melbourne Based
Design & Construct
Fully insured
FINANCE AVAILABLE
What Is Dual Occupancy?
Dual occupancy involves developing two separate homes on a single parcel of land. Depending on the site and design, the dwellings may sit beside each other, one behind the other, or form part of another suitable configuration. Homeowners often consider dual occupancy to make better use of available land, create separate accommodation for family members or develop an additional residence on an existing property. In Melbourne, the design needs to respond to the dimensions and orientation of the block, access, neighbouring properties, private open space and the relevant planning controls. Victoria's residential development provisions apply standards covering matters such as setbacks, building height, site coverage, overlooking, overshadowing and amenity. Two dwellings on a lot in residential zones require a planning permit, although qualifying proposals may use the VicSmart assessment pathway.
Why Choose Transformer Homes for Dual Occupancy
Flexible Layout Planning
Dual occupancy projects require careful use of a shared site, particularly where two households need privacy and practical living areas. Transformer Homes focuses on flexible residential design, including adaptable room configurations and space-saving features. This approach helps make limited land work harder while creating two residences designed around everyday movement, separation and changing household needs.
Structural and Electrical Knowledge
Fitting two residences onto one property requires early consideration of both the building structure and the electrical requirements of each home. Transformer Homes combines experience in structural carpentry with electrical and smart living systems. This dual-trade background supports practical decisions during design and construction, particularly where layouts, services, technology and structural elements need to work together within the available site.
Design and Construction Management
Dual occupancy involves more than constructing two homes. Planning, permits, design decisions, trade coordination and construction stages all need to connect properly. Transformer Homes operates with a Design and Construct model that manages the project from early planning through to final handover. This gives property owners one point of responsibility throughout the different stages involved in developing two residences on one site.
Adaptable Homes for Changing Needs
Two homes on one property can serve different purposes over time. Transformer Homes designs living spaces around the idea that household requirements can change, rather than treating every room as permanently fixed in purpose. Features such as movable soundproof dividing walls, integrated furniture and adaptable spaces can support changing family arrangements, work areas and privacy requirements where they suit the dual occupancy design.

What Dual Occupancy Covers
Dual occupancy construction starts with assessing how two residences can function on the available block. The work can involve site planning, dwelling layouts, structural construction, internal living areas, electrical requirements and smart home provisions. Transformer Homes manages projects through its Design and Construct approach, covering the progression from planning and permits through construction and handover. Designs can incorporate adaptable rooms, space-saving features, durable materials, high-performance insulation and provisions for solar or smart technology. The final layout depends on the property, planning controls and the requirements established for each residence.
Signs You Need Dual Occupancy
You may consider dual occupancy if your property has unused land and you want to create a second full residence rather than leave that space underused. Other signs include needing separate accommodation for different generations, wanting two households to live independently on the same property, or planning a residential development that makes more productive use of the block. Site dimensions, vehicle access, existing buildings, setbacks and outdoor space can affect what is possible. Victorian planning standards also consider matters such as site coverage, setbacks, overlooking and private open space.
DISCOVER WHAT OUR CUSTOMERS HAVE TO SAY ABOUT US
REVIEWS
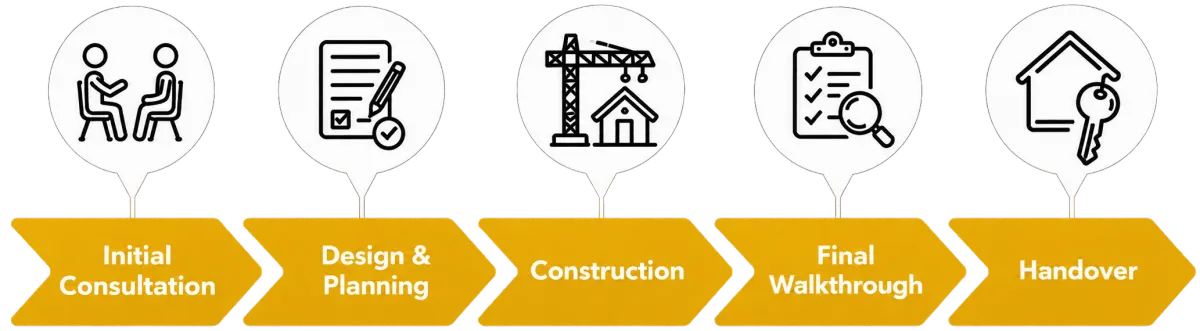
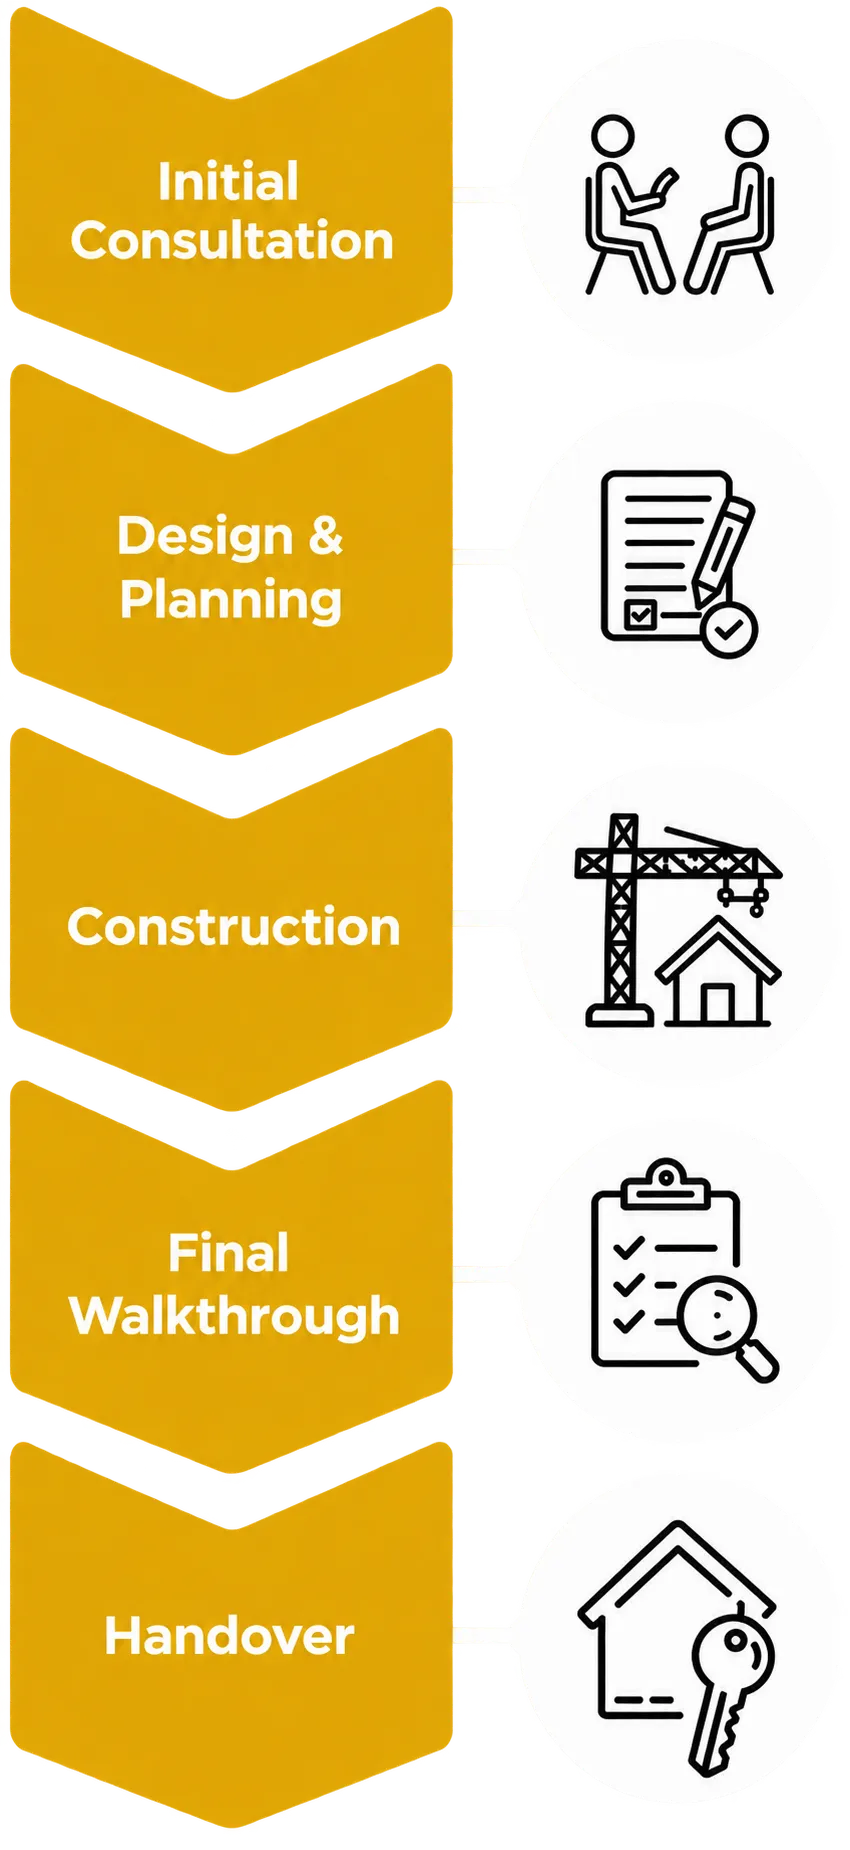
our process
A simple process from first call to finished job.
SERVICE AREAS
proudly serving Thomastown

frequently asked questions
Find clear answers to the questions we’re asked most often.
How does the repair process work?
Once you contact Appliance Repair Solutions, a technician will discuss the issue with you and arrange a suitable inspection time. The problem is diagnosed on site, and clear advice is provided before any repair work begins. The goal is to complete repairs efficiently while keeping communication straightforward throughout the process.
How quickly can I book a technician?
Service availability depends on your location and the type of appliance issue. In many cases, same day or next day bookings may be available across Sydney. The team aims to respond promptly and provide flexible scheduling where possible.
Do you provide quotes before starting repairs?
Yes. After assessing the appliance and identifying the fault, you will receive clear information about the recommended repair and expected costs. This helps customers make informed decisions before approving any work.
What should I do before the technician arrives?
It helps to clear access around the appliance and make note of any error codes or unusual behaviour. If possible, have the appliance model number available as this can assist with diagnosing the issue faster. The technician will guide you through anything else needed when confirming the booking.
What should I do before the technician arrives?
It helps to clear access around the appliance and make note of any error codes or unusual behaviour. If possible, have the appliance model number available as this can assist with diagnosing the issue faster. The technician will guide you through anything else needed when confirming the booking.
proudly serving Baulkham Hills
Homebush
Gladesville
Leichhardt
North Sydney
Mosman
Box Hill
Marsden park

Trusted & Accredited Plumbers

FREQUENTLY ASKED QUESTIONS
Your questions answered
Do I need a planning permit for dual occupancy in Victoria?
Two dwellings on one lot require a planning permit in Victorian residential zones. Some proposals that meet the relevant planning standards may qualify for the VicSmart pathway, which provides a faster assessment process. Other planning controls affecting the property can change which pathway applies.
Can I build a dual occupancy on my existing property?
Whether a property can support dual occupancy depends on the site and the planning controls that apply to it. Factors can include block dimensions, setbacks, site coverage, access, overlooking, overshadowing and private open space. These considerations need to be reviewed against the proposed design before the project progresses.
Can dual occupancy homes be built one behind the other?
A dual occupancy design can place dwellings in different configurations where the property and applicable planning requirements allow it. The appropriate arrangement depends on the shape and dimensions of the block, vehicle and pedestrian access, setbacks, private open space, neighbouring properties and how each residence needs to function.
Can I subdivide a dual occupancy property?
Subdivision is separate from approval to construct two dwellings. In Victoria, subdivision in a residential zone requires a planning permit. New VicSmart pathways can apply to eligible two-lot subdivisions, including certain properties where a valid permit has already been issued for up to two dwellings.
READY TO take the next step?
get a free quote TODAY!
TRANSFORMER HOMES
153 High Street Thomastown
