
SERVICES
Granny Flats
Granny flat construction for Melbourne properties needing compact, independent accommodation designed around practical everyday living.
GET A FREE QUOTE
Melbourne Based
Design & Construct
Fully insured
FINANCE AVAILABLE
What Are Granny Flats?
Granny flats are self-contained dwellings built on the same property as a main residence, providing separate living facilities within a smaller footprint. In Victoria, a granny flat may fall within the planning definition of a small second dwelling where it has a floor area of 60 square metres or less and meets the relevant requirements. These dwellings can provide accommodation for parents, adult children or other household arrangements, and Victorian rules do not restrict qualifying small second dwellings to dependent family members. They can also be rented to other occupants. Designing a granny flat requires careful use of available floor space because the dwelling needs areas for sleeping, cooking, bathing and everyday living without the size of a conventional house. The position of the existing home, backyard space, site access and applicable controls also influence what can be built. A well-planned layout can provide independence while keeping the second residence connected to the broader property.
Why Choose Transformer Homes for Granny Flats
Compact Spaces Designed to Work Hard
Granny flats have limited floor area, so poorly positioned walls, storage and furniture can quickly reduce usable space. Transformer Homes focuses on space-maximising residential design and integrated multi-purpose furniture. Its granny flat concepts include layouts created for different household requirements, allowing the available area to support practical cooking, living, sleeping and storage without relying on unnecessary floor space.
Flexible Layout Options
Transformer Homes develops flexible secondary dwellings for changing household requirements. Its granny flat range includes The Studio Flex, The Dual-Space Deluxe and The Transformer Two-Bedroom. These concepts provide different approaches to compact living, while adaptable design features can help spaces support family accommodation, home working or other uses as the occupants' requirements change over time.
Privacy Within a Shared Property
A granny flat needs to function as an independent residence even though it shares a property with the main home. Transformer Homes uses flexible design features, including movable soundproof dividing walls where appropriate, to create greater separation between activities within compact spaces. Careful layout planning also helps define sleeping, living and working areas while making efficient use of the available footprint.
Building and Electrical Knowledge Combined
A self-contained granny flat needs its structure, electrical requirements and living facilities considered together. Transformer Homes combines structural carpentry expertise with electrical and smart living knowledge. This dual-trade background supports the planning of the building alongside modern electrical requirements, with options for high-performance insulation, solar integration capabilities and smart automation where these features suit the project.

What Granny Flats Covers
Granny flat construction covers the design and building of a self-contained residence alongside an existing home. Projects can include compact kitchens, bathrooms, sleeping areas, living spaces, storage and electrical requirements within the available footprint. Transformer Homes offers granny flat concepts for different living arrangements and can incorporate flexible room configurations, integrated furniture and space-saving features. Its Design and Construct approach manages planning, relevant permits, construction and final handover. Where a granny flat qualifies as a Victorian small second dwelling, specific requirements apply to its size, facilities, siting and relationship with the main residence.
Signs You Need Granny Flats
A granny flat may suit your property if family members need greater independence but still want to live close to the main household. You may have parents or adult children who need their own kitchen, bathroom and living space, or a backyard with enough usable area for a compact second residence. A granny flat can also suit changing household arrangements where an additional self-contained dwelling provides more flexibility than adding another room to the main house. The available backyard area, access, existing buildings and relationship between both residences should be considered before deciding how the dwelling will fit.
DISCOVER WHAT OUR CUSTOMERS HAVE TO SAY ABOUT US
REVIEWS
our process
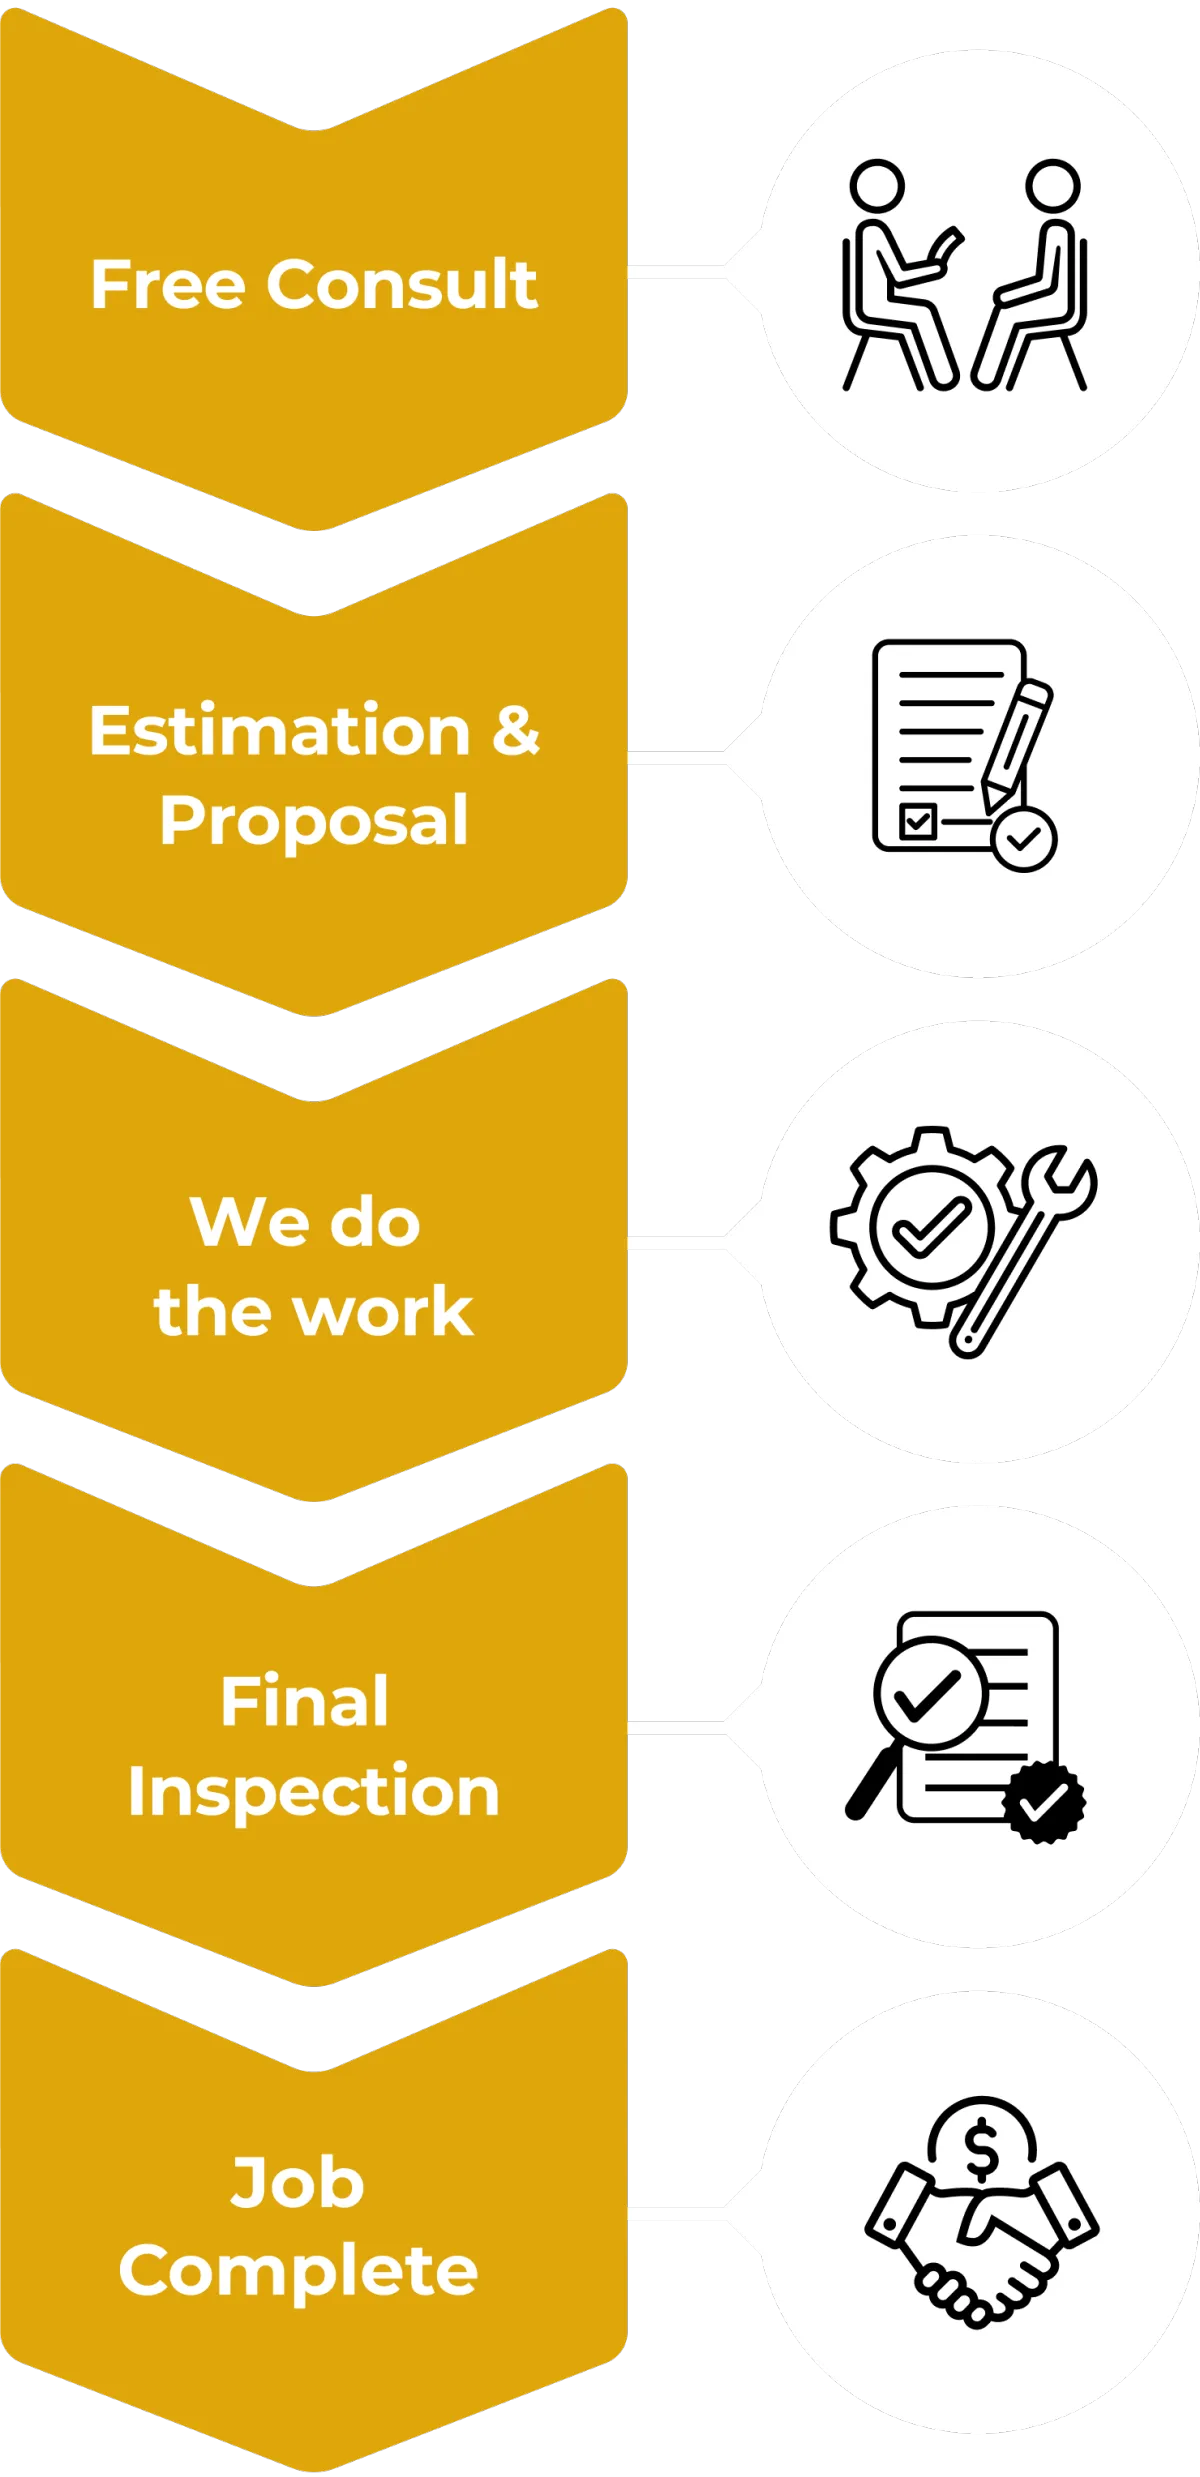
A simple process from first call to finished job.

SERVICE AREAS
proudly serving Thomastown

frequently asked questions
Find clear answers to the questions we’re asked most often.
How does the repair process work?
Once you contact Appliance Repair Solutions, a technician will discuss the issue with you and arrange a suitable inspection time. The problem is diagnosed on site, and clear advice is provided before any repair work begins. The goal is to complete repairs efficiently while keeping communication straightforward throughout the process.
How quickly can I book a technician?
Service availability depends on your location and the type of appliance issue. In many cases, same day or next day bookings may be available across Sydney. The team aims to respond promptly and provide flexible scheduling where possible.
Do you provide quotes before starting repairs?
Yes. After assessing the appliance and identifying the fault, you will receive clear information about the recommended repair and expected costs. This helps customers make informed decisions before approving any work.
What should I do before the technician arrives?
It helps to clear access around the appliance and make note of any error codes or unusual behaviour. If possible, have the appliance model number available as this can assist with diagnosing the issue faster. The technician will guide you through anything else needed when confirming the booking.
What should I do before the technician arrives?
It helps to clear access around the appliance and make note of any error codes or unusual behaviour. If possible, have the appliance model number available as this can assist with diagnosing the issue faster. The technician will guide you through anything else needed when confirming the booking.
proudly serving Baulkham Hills
Homebush
Gladesville
Leichhardt
North Sydney
Mosman
Box Hill
Marsden park

Trusted & Accredited Plumbers


FREQUENTLY ASKED QUESTIONS
Your questions answered
How big can a granny flat be in Victoria?
If the granny flat is being developed under Victoria's small second dwelling provisions, its floor area must not exceed 60 square metres. The dwelling must also contain the facilities required for independent living. Larger secondary dwelling proposals fall outside this specific definition and may face different planning requirements.
Can anyone live in a granny flat in Victoria?
Yes. Victoria's small second dwelling rules do not require the occupant to be a dependent family member. A qualifying dwelling can accommodate relatives or other occupants and can also be rented. This gives property owners more flexibility in how the residence is used as household circumstances change.
Does a granny flat need its own kitchen and bathroom?
A self-contained granny flat designed as a Victorian small second dwelling requires facilities for independent residential use. These include food preparation facilities and a kitchen sink, along with a bath or shower, toilet and wash basin. These facilities distinguish the dwelling from a simple backyard room, studio or detached outbuilding.
Do I need a planning permit for a granny flat in Victoria?
A qualifying small second dwelling generally does not require a planning permit in residential zones on lots of at least 300 square metres, although overlays and other planning controls can affect individual properties. Lots under 300 square metres require a planning permit. A building permit is still required before construction.
READY TO take the next step?
get a free quote TODAY!
TRANSFORMER HOMES
153 High Street Thomastown
