
BLOG
How Transformer Homes Approaches Flexible Residential Design for Changing Household Needs
A home's floor plan is usually expected to last much longer than the household arrangement it was originally designed around. Bedrooms become workspaces, children need greater privacy, relatives may move in, and rooms that once had a clear purpose can become underused.
Flexible residential design addresses this by considering how spaces could change before construction begins. For Transformer Homes, this means looking beyond the immediate room schedule and considering layouts, dividing systems, built-in elements and building services that allow a Melbourne home to accommodate different uses over time.
The objective is not to make every part of a house movable. It is to identify where adaptability can provide genuine practical value without compromising privacy, acoustics or everyday functionality.
Designing Rooms for More Than One Purpose
A conventional floor plan assigns a permanent label to most rooms. A flexible plan considers the physical characteristics that would allow some of those spaces to perform another function later.
Room dimensions are part of this. A study that can only accommodate a narrow desk has limited potential to become a bedroom. A more carefully proportioned room with suitable natural light, ventilation, storage and access can potentially serve both purposes at different stages.
Door position also affects flexibility. Placing an opening in the middle of a wall can leave limited uninterrupted space for wardrobes, desks or beds. Electrical outlets, data points, lighting and heating or cooling should similarly be considered against several possible furniture arrangements.
These decisions are easier to incorporate during design than after walls, wiring and fixed cabinetry have already been installed.
Movable Walls Can Change How Adjacent Spaces Function
A movable dividing wall can allow two adjoining areas to operate as one larger room or as separate spaces when privacy is required.
This can be useful where a household does not need two permanently separated rooms every day. A larger shared living area, for example, could be divided when a private workspace, study area or separate activity zone is required.
Acoustic performance matters when using this approach. A lightweight visual divider may separate two areas from view without providing meaningful sound control. Where the spaces need to function independently, the dividing system needs to be selected with acoustic separation in mind.
Ceiling tracks, floor finishes, electrical positions and adjoining walls also need to be coordinated with the movable system. Treating the divider as part of the original building design produces a cleaner result than trying to add one after the surrounding finishes and services have been completed.
Built-In Furniture Can Reduce Wasted Floor Area
Integrated furniture can make flexible spaces more practical, particularly where several functions need to fit within a limited footprint.
A permanently dedicated home office can consume a complete room even when it is only used for part of the week. Depending on the layout, built-in joinery can allow a workspace to be incorporated into another room while providing storage for equipment when the desk is not being used.
Similar principles can apply to storage, seating and sleeping arrangements. The useful measure is not how many features can be fitted into one room, but whether those features allow the space to change function without becoming difficult to use.
Clearances still matter. Fold-away or integrated components need sufficient operating space, and storage doors or movable elements should not obstruct circulation routes when opened.
Good space-saving design therefore depends on accurate dimensions and understanding how people physically move through the room.
Electrical and Smart Systems Need to Support the Layout
Flexible rooms can become less adaptable when electrical services assume only one furniture arrangement.
A room designed to alternate between a bedroom and office may require power and data in different locations from a conventional spare bedroom. Lighting may also need separate zones if one large space can be divided into two smaller areas.
Planning these requirements early allows electrical infrastructure to support several configurations rather than forcing future occupants to rely on extension leads or surface-mounted additions.
Home automation can provide another layer of flexibility. Lighting, climate control and other compatible systems can be configured around different room uses, although the underlying electrical design remains important.
Transformer Homes combines structural carpentry and electrical knowledge when considering these elements. This allows walls, built-in components and electrical requirements to be coordinated as parts of the same residential layout rather than addressed independently.
Flexibility Should Solve a Real Household Requirement
Not every room benefits from being reconfigurable. Kitchens, bathrooms, laundries and other service-heavy spaces generally depend on fixed plumbing, cabinetry, ventilation and electrical infrastructure.
The strongest opportunities for adaptability are usually spaces where the required level of privacy, furniture or use is likely to change.
A household with young children might initially prefer connected activity spaces before needing separate study or bedroom areas later. A home office may eventually become a nursery or guest room. Independent living space may need different levels of separation as family circumstances change.
The design should identify these likely transitions and provide enough flexibility for them without making the everyday floor plan unnecessarily complicated.
Flexible residential design is therefore less about adding unusual features and more about avoiding decisions that unnecessarily lock a home into one arrangement. Thoughtful room proportions, suitable openings, movable acoustic divisions, integrated furniture and coordinated electrical systems can give a Melbourne home several practical configurations within the same building footprint.

DISCOVER WHAT OUR CUSTOMERS HAVE TO SAY ABOUT US
REVIEWS
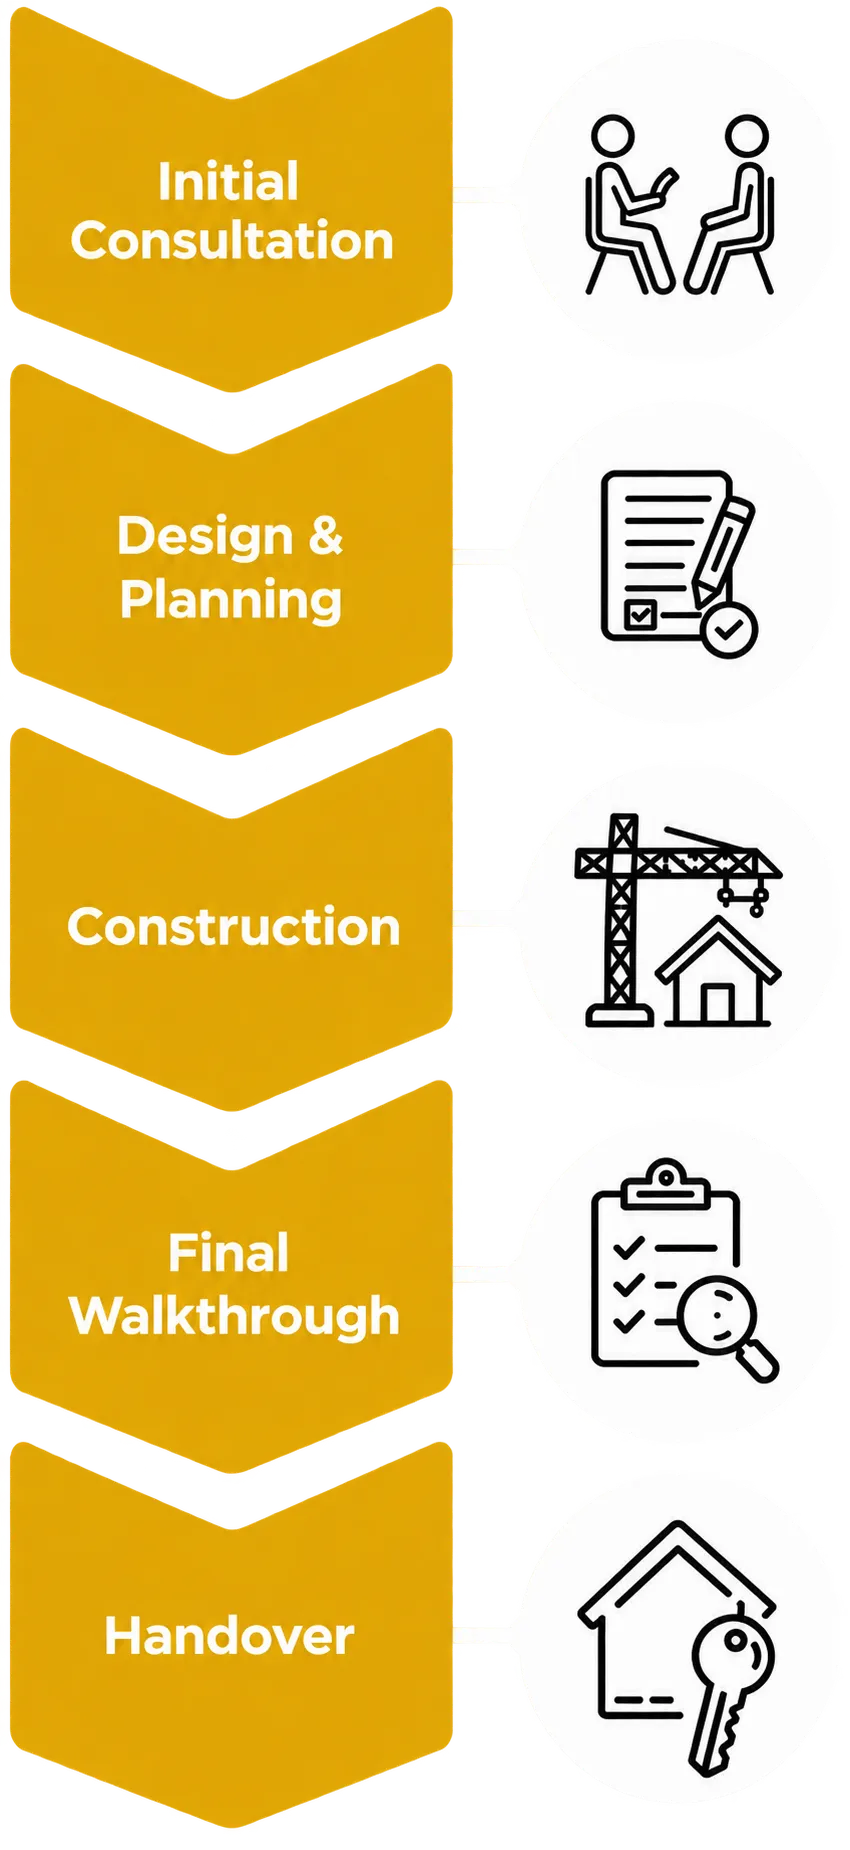
our process
Our process is simple and only contains a few simple steps

SERVICE AREAS
proudly serving Thomastown
Coburg
Reservoir
Preston
Thomastown
Oak park
Tullamarine
Heidelberg
Bundoora
Kingsbury
Brunswick
Pascoe vale
Moonee ponds
Ascot vale
Keilor
Sunshine
Maidstone

frequently asked questions
Find clear answers to the questions we’re asked most often.
How does the repair process work?
Once you contact Appliance Repair Solutions, a technician will discuss the issue with you and arrange a suitable inspection time. The problem is diagnosed on site, and clear advice is provided before any repair work begins. The goal is to complete repairs efficiently while keeping communication straightforward throughout the process.
How quickly can I book a technician?
Service availability depends on your location and the type of appliance issue. In many cases, same day or next day bookings may be available across Sydney. The team aims to respond promptly and provide flexible scheduling where possible.
Do you provide quotes before starting repairs?
Yes. After assessing the appliance and identifying the fault, you will receive clear information about the recommended repair and expected costs. This helps customers make informed decisions before approving any work.
What should I do before the technician arrives?
It helps to clear access around the appliance and make note of any error codes or unusual behaviour. If possible, have the appliance model number available as this can assist with diagnosing the issue faster. The technician will guide you through anything else needed when confirming the booking.
What should I do before the technician arrives?
It helps to clear access around the appliance and make note of any error codes or unusual behaviour. If possible, have the appliance model number available as this can assist with diagnosing the issue faster. The technician will guide you through anything else needed when confirming the booking.
proudly serving Baulkham Hills
Homebush
Gladesville
Leichhardt
North Sydney
Mosman
Box Hill
Marsden park

Trusted & Accredited Plumbers


READY TO take the next step?
get a free quote TODAY!
TRANSFORMER HOMES
153 High Street Thomastown
