
BLOG
A Complete Guide to Renovating, Rebuilding and Developing Residential Property in Melbourne
Residential property projects in Melbourne generally fall into three broad paths: renovating an existing home, demolishing and rebuilding, or developing the land with additional dwellings. The right approach depends on more than the age or appearance of the existing house.
Block dimensions, structural condition, planning controls, soil conditions, access and the amount of usable land can all change what is practical. Victorian planning and building requirements also differ according to the type of work proposed, so these issues need to be considered before detailed plans are locked in.
When Renovating an Existing Home Makes Sense
Renovation can be practical when the existing structure is suitable to retain but the internal arrangement no longer works well.
Common examples include poorly connected kitchens and living areas, insufficient storage, bedrooms positioned awkwardly for family use or older layouts that provide little flexibility for working from home.
The condition of the building matters. Removing walls to create larger rooms can affect structural elements, while extensions may require new footings and connections between old and new construction. Consumer Affairs Victoria advises that plans for renovations and extensions need to account for Victorian building regulations, foundation data, local council requirements and mandatory energy requirements.
Minor maintenance work can sometimes be exempt from a building permit, but the exemption is limited. Work that affects structural soundness, changes floor area or height, alters supporting elements, or involves footing work can fall outside those exemptions.
This is why a renovation should not be treated simply as an interior redesign. The existing structure determines what can be retained, altered or extended safely.
When a Knock Down Rebuild Can Be More Practical
There comes a point where retaining an existing house can place too many restrictions on the finished design.
A knock down rebuild may be considered when extensive structural changes would be required, the existing floor plan works poorly with the block, major additions are needed, or the homeowner wants a substantially different type of residence.
Starting again provides an opportunity to design the house around the site rather than around existing walls. Orientation, natural light, room placement, electrical systems, insulation and future flexibility can all be considered as part of one design.
Demolition, however, should not begin simply because rebuilding appears preferable. Residential demolition can require a building permit, and planning controls may also affect whether a building can be removed.
Before assuming demolition is available, the property's planning zone, overlays, title restrictions and existing building should be checked.
Developing More Than One Dwelling on a Melbourne Block
Development becomes a different proposition when the aim is to create two or more dwellings.
Victoria's Clause 55 residential development provisions apply to two or more dwellings on a lot and residential buildings up to three storeys. In residential zones, a planning permit is required for these developments.
A block that appears large enough for several homes is not automatically suitable for them. The design still needs to resolve practical matters such as building setbacks, access, site coverage, private outdoor areas, daylight and the relationship between the proposed homes.
This can make the shape of the block as significant as its total area. A wide property with straightforward vehicle access presents different design possibilities from a narrow site where a driveway consumes a substantial portion of usable land.
Small second dwellings have a separate pathway. Clause 54 applies to certain single dwellings, extensions and small second dwellings, particularly on residential lots under 300 square metres. On larger residential lots, relevant residential standards are commonly assessed through the building permit process rather than requiring a planning permit under Clause 54, although other planning controls can still trigger a permit.
Planning Permits and Building Permits Are Different
One common source of confusion is treating planning approval and building approval as the same process.
A planning permit deals with whether land can be used or developed in a particular way under the relevant planning scheme. It is generally administered by the local council and can contain conditions and endorsed plans that the development must follow.
A building permit deals with the construction itself. It confirms that approved plans and specifications comply with applicable building requirements and allows the building work to proceed. Building permits are issued by registered building surveyors.
A project may require both. Where a planning permit is required, the building permit must be consistent with that planning approval.
Homeowners also remain responsible for ensuring the necessary permits are obtained, even when another party is engaged to organise them.
Check the Property Before Choosing the Project
The most useful first question is not whether renovation, rebuilding or development sounds preferable. It is what the property can realistically support.
Existing building condition should be considered alongside the title, boundaries, planning controls and physical characteristics of the land. Foundation data and soil testing can influence footing design, while a land survey may be required where property boundaries need to be established accurately.
These investigations can expose constraints before substantial design work is completed.
For a Melbourne homeowner comparing the three options, renovation generally starts with the value of what can be retained, rebuilding starts with what can be achieved on the cleared site, and development starts with how the entire property can accommodate multiple residences under the applicable controls.
Making that distinction early produces a much clearer basis for deciding what should actually be designed and built.

DISCOVER WHAT OUR CUSTOMERS HAVE TO SAY ABOUT US
REVIEWS
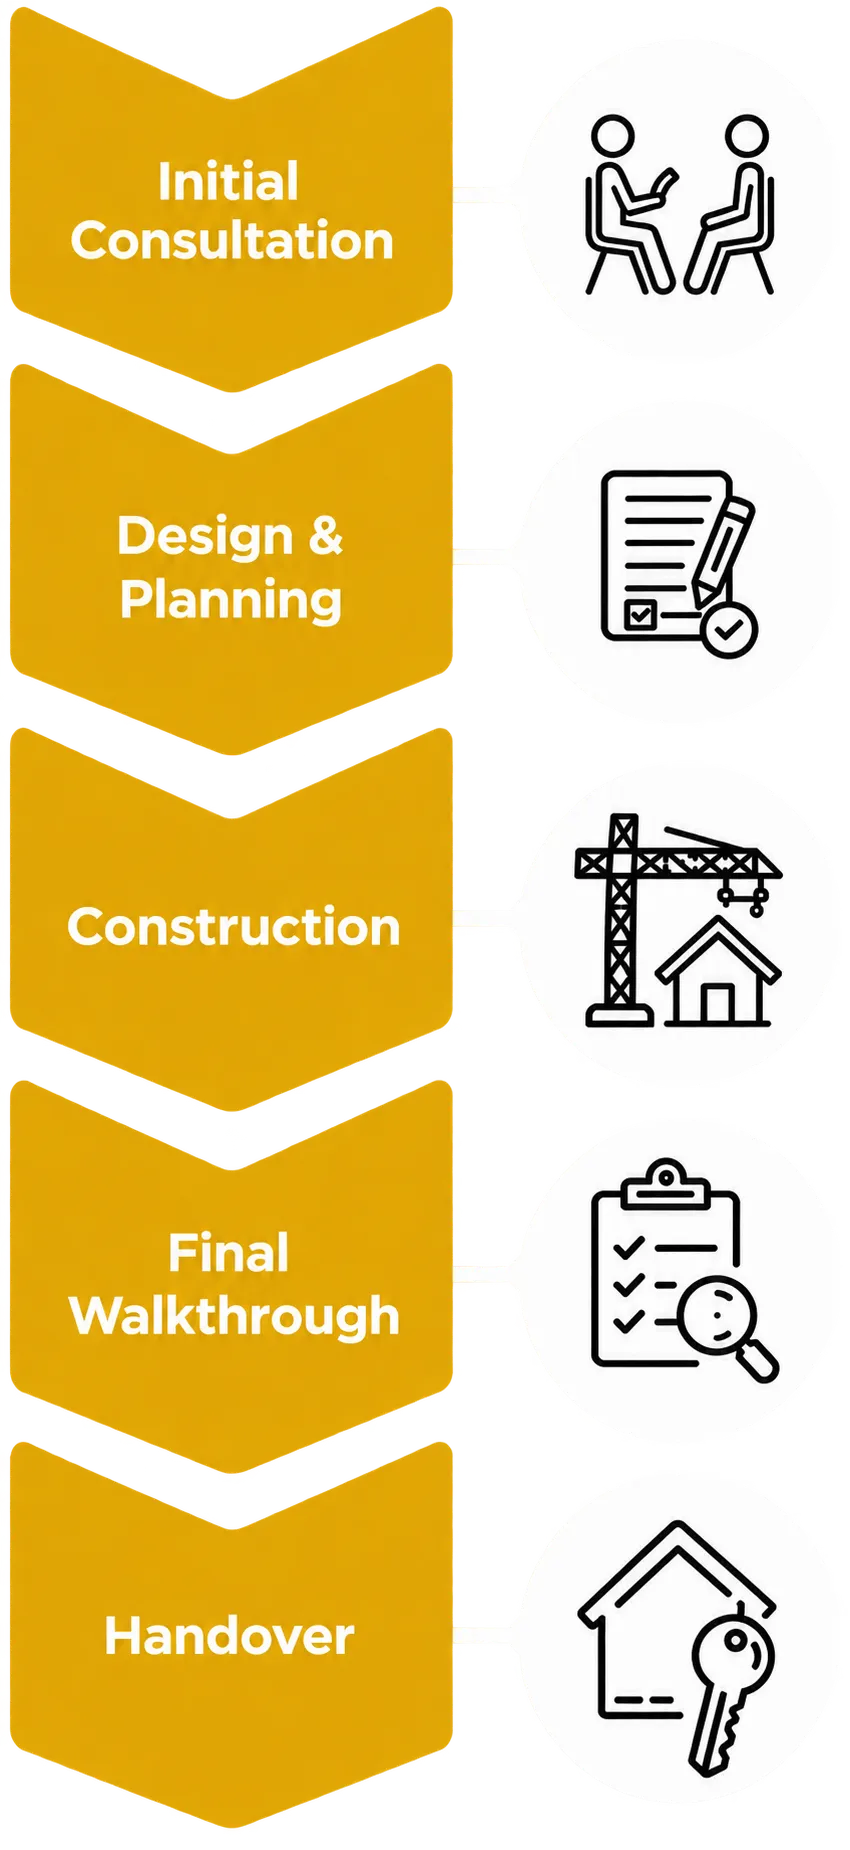
our process
Our process is simple and only contains a few simple steps

SERVICE AREAS
proudly serving Thomastown
Coburg
Reservoir
Preston
Thomastown
Oak park
Tullamarine
Heidelberg
Bundoora
Kingsbury
Brunswick
Pascoe vale
Moonee ponds
Ascot vale
Keilor
Sunshine
Maidstone

frequently asked questions
Find clear answers to the questions we’re asked most often.
How does the repair process work?
Once you contact Appliance Repair Solutions, a technician will discuss the issue with you and arrange a suitable inspection time. The problem is diagnosed on site, and clear advice is provided before any repair work begins. The goal is to complete repairs efficiently while keeping communication straightforward throughout the process.
How quickly can I book a technician?
Service availability depends on your location and the type of appliance issue. In many cases, same day or next day bookings may be available across Sydney. The team aims to respond promptly and provide flexible scheduling where possible.
Do you provide quotes before starting repairs?
Yes. After assessing the appliance and identifying the fault, you will receive clear information about the recommended repair and expected costs. This helps customers make informed decisions before approving any work.
What should I do before the technician arrives?
It helps to clear access around the appliance and make note of any error codes or unusual behaviour. If possible, have the appliance model number available as this can assist with diagnosing the issue faster. The technician will guide you through anything else needed when confirming the booking.
What should I do before the technician arrives?
It helps to clear access around the appliance and make note of any error codes or unusual behaviour. If possible, have the appliance model number available as this can assist with diagnosing the issue faster. The technician will guide you through anything else needed when confirming the booking.
proudly serving Baulkham Hills
Homebush
Gladesville
Leichhardt
North Sydney
Mosman
Box Hill
Marsden park

Trusted & Accredited Plumbers

READY TO take the next step?
get a free quote TODAY!
TRANSFORMER HOMES
153 High Street Thomastown
