
BLOG
Renovate or Knock Down and Rebuild in Melbourne: How to Decide Which Approach Suits Your Property
Choosing between renovating an existing home and demolishing it to build again is not simply a question of which option produces a newer house. The condition of the existing structure, limitations of the floor plan, planning controls and characteristics of the block can all affect which approach is practical.
For Melbourne homeowners, the decision should start with an assessment of the property rather than a preferred architectural style. A house with a sound structure and workable position on the block may provide a strong basis for renovation. Another property may require so many structural and layout changes that rebuilding provides a more logical starting point.
Both options are also subject to Victorian planning and building requirements. Building plans need to account for foundation data, local council requirements, building regulations and mandatory energy requirements.
Assess What Is Actually Worth Retaining
The first step is separating cosmetic problems from fundamental limitations.
Outdated kitchens, bathrooms, finishes and fixtures can generally be replaced without determining whether the whole house should remain. Structural condition and layout are more significant.
A renovation becomes more complex when the desired design requires extensive changes to load-bearing walls, roof structures, floor levels or foundations. Major extensions can also require the old and new sections of the building to function together despite being constructed at different times.
The position of the existing house matters as well. A structurally sound building may still occupy the block in a way that makes the desired extension difficult. Poor orientation, limited side access or a building positioned where additional accommodation is intended can restrict what renovation can achieve.
Before choosing to retain a house, the useful question is how much of the existing building genuinely contributes to the proposed finished home.
Compare the Existing Layout With the Layout You Need
Renovation is often effective when the basic arrangement of the property already supports the required outcome.
An existing house might need a larger kitchen and living area, another bedroom or better connection to the backyard. If these changes can be achieved without reconstructing most of the building, retaining the home may be practical.
The calculation changes when almost every major space needs to move.
Relocating kitchens and bathrooms can involve substantial plumbing changes. Removing structural walls can require beams and other supporting elements. Extending in several directions can complicate rooflines, drainage and connections between old and new construction.
A knock down rebuild removes many of these existing layout constraints. Room placement, orientation, storage, electrical infrastructure and circulation can be considered together from the beginning.
This does not automatically make rebuilding the correct choice. It means the proposed finished layout should be compared with what the existing structure can realistically accommodate before substantial renovation plans are prepared.
Check Planning Controls Before Assuming Demolition Is Available
Demolition should never be treated as an automatic right attached to residential property.
Planning controls can affect whether an existing building can be demolished or substantially altered. For example, Victoria's Neighbourhood Character Overlay can require a planning permit for construction and alterations, and its schedule can require a permit to demolish or remove a building.
Certain demolition proposals also trigger a report and consent process under the Building Act. This includes proposals involving more than half the volume of a building within the relevant demolition period or demolition of part of a facade facing the street.
Heritage and other property-specific planning controls can create further restrictions.
The planning position should therefore be established before treating a knock down rebuild as the preferred design pathway. If planning approval is required, it must be obtained before the corresponding building permit can be issued.
For renovation projects, the same principle applies. Extensions and substantial alterations can also be affected by planning controls, so retaining the existing house does not necessarily remove the planning stage.
Consider What Rebuilding Allows You to Change
Starting again can provide advantages when the existing building prevents effective use of the property.
A replacement home can be positioned and designed around the actual block. Living spaces can respond to orientation and natural light. Bedrooms can be separated from noisier areas, storage can be incorporated into the floor plan, and electrical systems can be planned around modern household requirements.
Foundation design can also respond directly to current site information. Consumer Affairs Victoria states that plans for new homes and renovations need to consider foundation data, including soil tests used to determine suitable footing systems and foundation depths.
A new design can also make future flexibility easier to incorporate. Rooms can be proportioned for several potential uses, while electrical positions, storage and dividing systems can be planned before construction.
Renovation has a different advantage. Where the existing building already provides useful structure and suitable spaces, retaining those elements avoids replacing parts of the home that still serve their purpose.
Look Beyond the Visible Building
The decision should also account for the property surrounding and beneath the house.
Block slope, soil conditions, easements, drainage infrastructure, vehicle access and boundaries can influence both renovation and rebuilding. A new house still has to respond to these constraints after the existing building is removed.
Site surveys and soil information can therefore be relevant before detailed plans are finalised. Consumer Affairs Victoria warns that plans prepared without considering soil tests, local requirements and property boundaries can result in homeowners paying for designs they cannot use.
Future plans for the land should also form part of the decision. A homeowner intending to add a small secondary dwelling later may need to preserve access and usable backyard space. A property being considered for future multi-dwelling development may require a different approach again.
Renovating can be the practical choice when the existing structure, position and layout provide a strong foundation for the required changes. A knock down rebuild becomes more compelling when retaining the house would force substantial compromises across structure, orientation, layout and future use.
For Melbourne properties, the decision is strongest when it is based on what already exists, what the site permits and what the finished property needs to achieve.



DISCOVER WHAT OUR CUSTOMERS HAVE TO SAY ABOUT US
REVIEWS
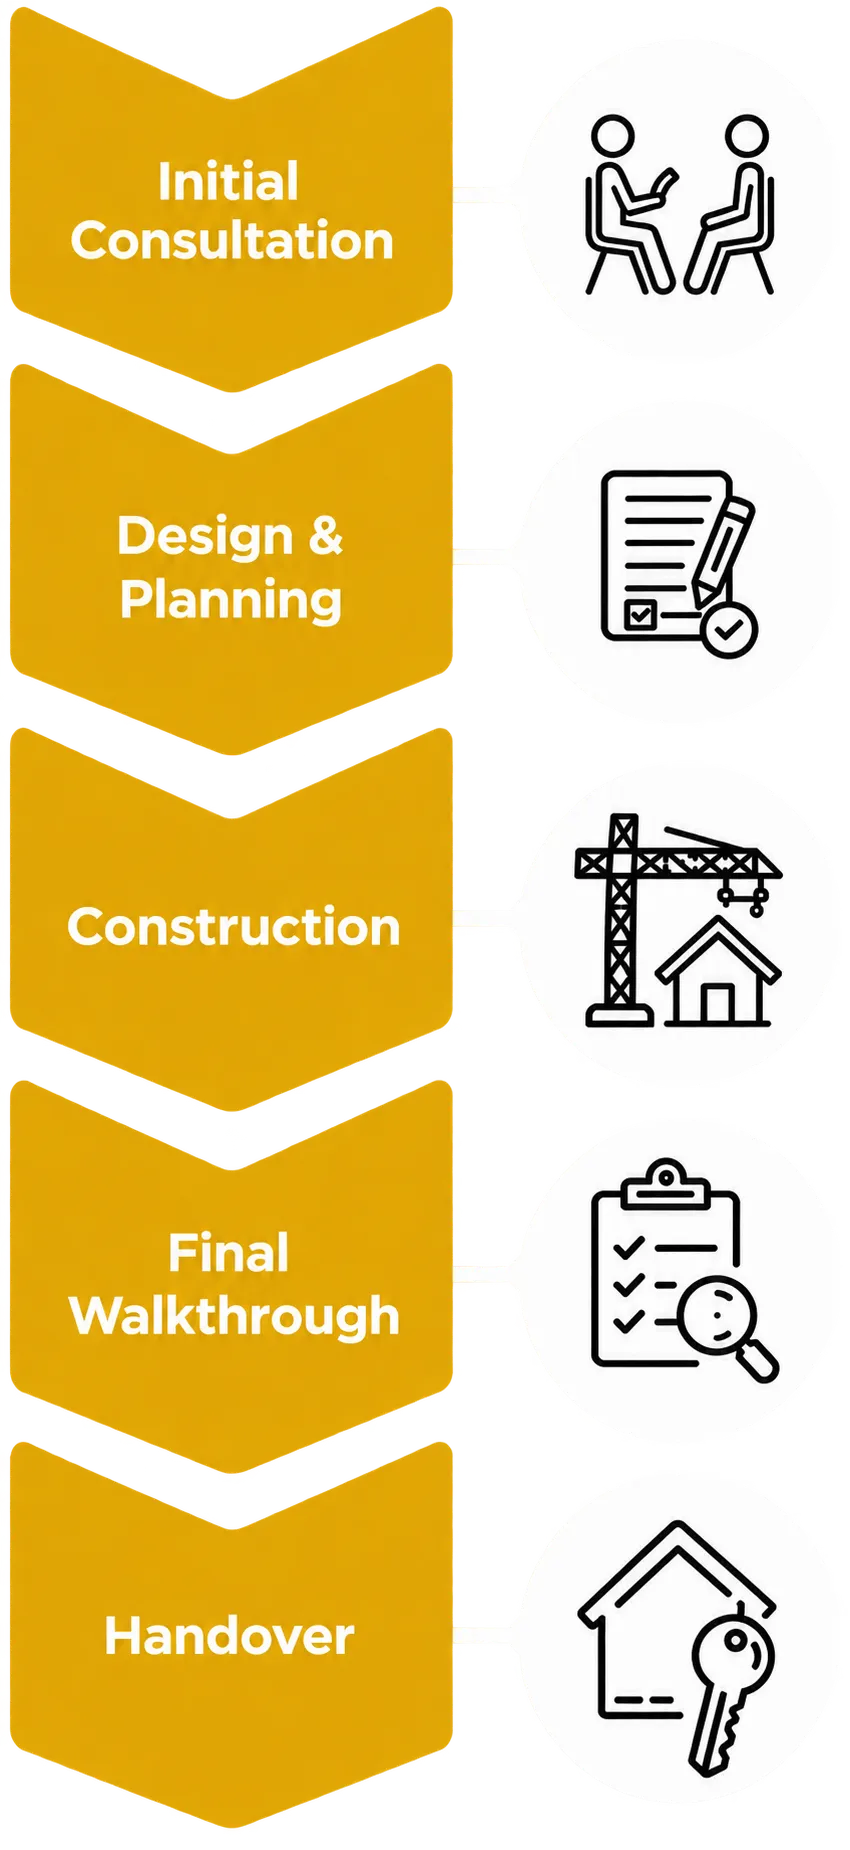
our process
Our process is simple and only contains a few simple steps

SERVICE AREAS
proudly serving Thomastown
Coburg
Reservoir
Preston
Thomastown
Oak park
Tullamarine
Heidelberg
Bundoora
Kingsbury
Brunswick
Pascoe vale
Moonee ponds
Ascot vale
Keilor
Sunshine
Maidstone

frequently asked questions
Find clear answers to the questions we’re asked most often.
How does the repair process work?
Once you contact Appliance Repair Solutions, a technician will discuss the issue with you and arrange a suitable inspection time. The problem is diagnosed on site, and clear advice is provided before any repair work begins. The goal is to complete repairs efficiently while keeping communication straightforward throughout the process.
How quickly can I book a technician?
Service availability depends on your location and the type of appliance issue. In many cases, same day or next day bookings may be available across Sydney. The team aims to respond promptly and provide flexible scheduling where possible.
Do you provide quotes before starting repairs?
Yes. After assessing the appliance and identifying the fault, you will receive clear information about the recommended repair and expected costs. This helps customers make informed decisions before approving any work.
What should I do before the technician arrives?
It helps to clear access around the appliance and make note of any error codes or unusual behaviour. If possible, have the appliance model number available as this can assist with diagnosing the issue faster. The technician will guide you through anything else needed when confirming the booking.
What should I do before the technician arrives?
It helps to clear access around the appliance and make note of any error codes or unusual behaviour. If possible, have the appliance model number available as this can assist with diagnosing the issue faster. The technician will guide you through anything else needed when confirming the booking.
proudly serving Baulkham Hills
Homebush
Gladesville
Leichhardt
North Sydney
Mosman
Box Hill
Marsden park

Trusted & Accredited Plumbers


READY TO take the next step?
get a free quote TODAY!
TRANSFORMER HOMES
153 High Street Thomastown
