
BLOG
Renovating Older Homes in Thomastown: What to Check Before Changing the Layout or Extending
Renovating an older home in Thomastown can involve more than replacing finishes or opening up a few rooms. Existing construction, previous alterations, asbestos-containing materials, drainage and planning controls can all affect what can be changed and how the work needs to proceed.
Before deciding which walls to remove or where an extension should sit, the existing house and property need to be understood. This is particularly relevant when structural alterations are proposed, as Victorian building requirements apply to changes involving load-bearing parts of a dwelling.
Check Which Walls and Footings Are Doing Structural Work
An older floor plan may have separate kitchens, dining rooms and living areas that homeowners want to combine. Removing a wall, however, is not simply a matter of deciding whether the space would look better without it.
Load-bearing walls transfer loads from the roof, ceiling or upper parts of the building into the supporting structure below. Removing or modifying one can require beams, posts and new structural connections designed to carry those loads.
The City of Whittlesea identifies structural alterations and the removal or alteration of load-bearing building elements as work requiring a building permit. Additions to an existing dwelling also require a building permit.
Extensions create another structural issue because new construction must connect with an existing building that may have different footings, materials and levels. Before detailed extension plans are finalised, the condition of the existing floor, walls, roof structure and foundations needs to be considered.
Re-stumping, underpinning and replacement of existing footings are also works requiring a building permit in Whittlesea.
Treat Pre-1990 Materials as a Potential Asbestos Issue
Asbestos is one of the main issues that can change how renovation work proceeds in an older Victorian home.
Victorian asbestos guidance states that homes built before the mid-1980s are highly likely to contain asbestos products, while homes built between the mid-1980s and 1990 are likely to contain them. Buildings constructed after 1990 are considered unlikely to contain asbestos-containing products.
Asbestos can be encountered when walls, ceilings, eaves, wet areas and other building components are disturbed during renovation.
Appearance alone cannot confirm whether a material contains asbestos. Victorian guidance states that scientific testing is required for confirmation, with samples tested by a NATA-approved asbestos laboratory.
This makes asbestos identification particularly relevant before demolition begins. Finding suspect sheeting after walls have already been disturbed creates a very different situation from identifying and managing the material before work starts.
Check Planning Controls Before Designing the Extension
A building permit and planning permit deal with different parts of a residential project.
A building permit relates to how construction is carried out and whether the building work complies with applicable requirements. A planning permit deals with the use and development of land. Depending on the property and proposal, a renovation or extension can require one or both.
Every property within the City of Whittlesea is affected by a planning zone, and some properties also have overlays. These can address matters such as heritage, vegetation or other site-specific considerations. Council states that the zone, overlays and other planning controls determine whether a planning permit is required for proposed work.
Heritage controls deserve particular attention. Where a property is covered by a Heritage Overlay, a planning permit may be required for work including extensions, external alterations and demolition.
Checking these controls before completing detailed drawings can prevent a design being developed around work that cannot proceed in its original form.
Look at Drainage, Easements and Existing Services
An extension needs to work with more than the existing house. What is underneath and around the proposed building footprint can also affect the design.
Easements are a good example. The City of Whittlesea advises that building over an easement requires consent from service authorities with rights over that easement before applying for the relevant building permit.
Stormwater also needs early consideration. Council lists stormwater drainage approval among the additional approvals that may be required alongside planning and building permits.
This becomes significant when an extension increases roof area or changes the way water moves across the property. Existing downpipes, underground drainage and discharge points need to be understood rather than simply extended after construction has started.
Plumbing and electrical services can also influence room placement. Moving a kitchen or bathroom can require substantial changes to existing services, particularly where the new layout places wet areas far from established drainage connections.
Investigate the Existing House Before Finalising the New Layout
A renovation design should start with what is physically present, not only with what appears on an old floor plan.
Previous owners may have enclosed areas, removed walls, altered plumbing or completed additions at different stages of the property's life. Existing construction can therefore differ from assumptions made during early design.
For planning applications in Whittlesea, Council requires architectural plans to clearly show what currently exists and what is proposed. A current Certificate of Title and information about restrictions, covenants or Section 173 agreements may also be required.
For an older Thomastown home, early investigation can help separate straightforward changes from work that requires structural redesign, hazardous material management or additional approvals.
The key is to establish the condition and constraints of the existing property before treating the renovation as a blank canvas. Walls, foundations, asbestos, drainage, easements and planning controls can all influence the final design. Checking them early gives the proposed extension or internal reconfiguration a sound basis before construction begins.
DISCOVER WHAT OUR CUSTOMERS HAVE TO SAY ABOUT US
REVIEWS
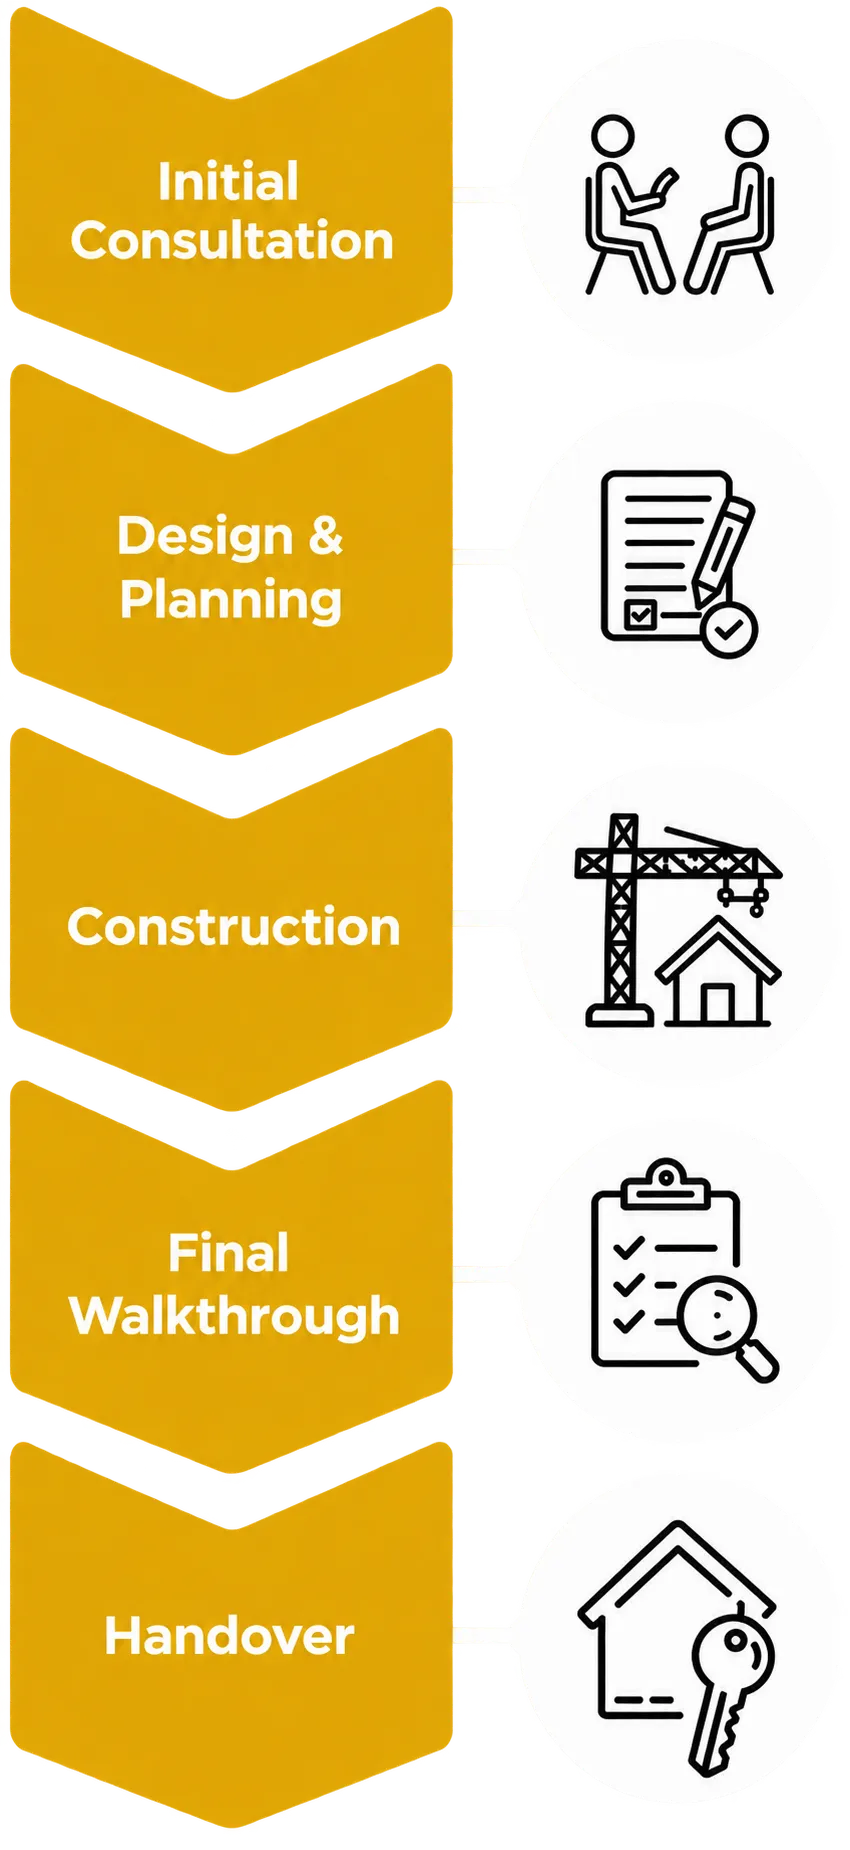
our process
Our process is simple and only contains a few simple steps

SERVICE AREAS
proudly serving Thomastown
Coburg
Reservoir
Preston
Thomastown
Oak park
Tullamarine
Heidelberg
Bundoora
Kingsbury
Brunswick
Pascoe vale
Moonee ponds
Ascot vale
Keilor
Sunshine
Maidstone

frequently asked questions
Find clear answers to the questions we’re asked most often.
How does the repair process work?
Once you contact Appliance Repair Solutions, a technician will discuss the issue with you and arrange a suitable inspection time. The problem is diagnosed on site, and clear advice is provided before any repair work begins. The goal is to complete repairs efficiently while keeping communication straightforward throughout the process.
How quickly can I book a technician?
Service availability depends on your location and the type of appliance issue. In many cases, same day or next day bookings may be available across Sydney. The team aims to respond promptly and provide flexible scheduling where possible.
Do you provide quotes before starting repairs?
Yes. After assessing the appliance and identifying the fault, you will receive clear information about the recommended repair and expected costs. This helps customers make informed decisions before approving any work.
What should I do before the technician arrives?
It helps to clear access around the appliance and make note of any error codes or unusual behaviour. If possible, have the appliance model number available as this can assist with diagnosing the issue faster. The technician will guide you through anything else needed when confirming the booking.
What should I do before the technician arrives?
It helps to clear access around the appliance and make note of any error codes or unusual behaviour. If possible, have the appliance model number available as this can assist with diagnosing the issue faster. The technician will guide you through anything else needed when confirming the booking.
proudly serving Baulkham Hills
Homebush
Gladesville
Leichhardt
North Sydney
Mosman
Box Hill
Marsden park

Trusted & Accredited Plumbers
READY TO take the next step?
get a free quote TODAY!
TRANSFORMER HOMES
153 High Street Thomastown
