
BLOG
Understanding Planning Permits, Building Permits and Residential Development Requirements in Victoria
Planning permits and building permits perform different functions in Victoria. A residential project can require one, both or, in some cases, neither planning approval nor a building permit for particular minor works.
The requirements depend on the property, the planning scheme and the work proposed. For Melbourne homeowners considering a new house, renovation, extension or multi-dwelling development, identifying the required approvals early can prevent plans being prepared around an option that does not comply with the controls affecting the land.
A planning permit does not replace a building permit, and receiving planning approval does not mean construction can automatically begin.
What a Planning Permit Actually Approves
A planning permit is an approval for a particular use or development of land under the Victorian planning system. Most applications are assessed by the relevant local council, although the Minister for Planning is responsible for some applications.
Whether a planning permit is required depends on the planning scheme applying to the property.
Planning schemes contain zones, overlays and other provisions controlling how land can be used and developed. A zone establishes the primary controls applying to land, while overlays can introduce additional requirements relating to matters such as heritage, flooding, vegetation or other site characteristics.
A planning permit commonly includes conditions and endorsed plans. Once issued, the development needs to comply with those requirements.
Property-specific restrictions can also exist outside the basic zone and overlay controls. When applying for a planning permit, a current Certificate of Title is required, together with relevant registered restrictive covenants or Section 173 agreements affecting the land.
This is why two residential properties in the same Melbourne suburb can have different approval requirements.
A Building Permit Deals With the Construction
A building permit has a different purpose.
Consumer Affairs Victoria describes it as written approval from a registered building surveyor confirming that the approved plans and specifications comply with building regulations and allowing building work to start.
Building permits apply to the construction side of a project rather than deciding whether the planning scheme allows a particular development.
A registered private or municipal building surveyor can issue a building permit. If a private building surveyor is used, the homeowner must appoint that surveyor. A builder cannot make that appointment on the owner's behalf, although a builder can apply for the permit after the surveyor has been appointed.
The building surveyor also has a role during construction. Mandatory inspections occur at specified stages, and the builder must advise the surveyor when those stages are ready to be inspected.
At completion, the required Certificate of Final Inspection or Occupancy Permit forms the final part of the building permit process.
When a Project Requires Both Approvals
A residential project requiring planning approval will commonly move through planning before the building permit can be issued.
Victorian planning guidance states that where a planning permit is required, a building permit cannot be granted unless the relevant planning permit has been obtained and the building permit is consistent with it.
This distinction becomes important when plans change.
For example, a planning permit may approve a particular building footprint, height or external design. The construction drawings subsequently submitted for the building permit cannot simply contradict those approved plans.
Significant changes may require an amendment to the planning permit or its endorsed plans. The Department of Transport and Planning advises permit holders to contact their council where a proposed change differs from an existing planning approval.
Construction should therefore not be treated as an entirely separate design stage after planning approval. The approved planning design and detailed construction documents need to remain aligned.
Multi-Dwelling Projects Have Specific Residential Standards
Building two or more dwellings on one residential property involves additional planning considerations.
Clause 55 of Victorian planning schemes contains the residential development provisions for two or more dwellings on a lot and residential buildings. The current Townhouse and Low-Rise Code includes standards covering matters that affect how dwellings fit onto a site and relate to surrounding properties.
Meeting Clause 55 does not remove other applicable planning controls.
For example, requirements contained in the property's zone continue to apply. The Department of Transport and Planning confirms that relevant minimum garden area and mandatory building height requirements in applicable residential zones continue to operate alongside Clause 55.
This means a block cannot be assessed only by asking whether two or three dwellings physically fit within its boundaries.
The zoning, overlays and local provisions need to be considered alongside the residential development standards and the actual design.
Single Homes and Small Second Dwellings Follow Different Pathways
Not every residential project is assessed under the multi-dwelling provisions.
Clause 54 contains standards applying to relevant single dwellings and small second dwellings. Victoria introduced revised Clause 54 standards and a deemed-to-comply assessment process in September 2025.
Small second dwellings also have specific planning and building requirements. Depending on the circumstances, siting, design and amenity requirements can be established through Clause 54 or Part 5 of the Building Regulations 2018.
Other controls can still affect the property.
For example, garden area requirements can apply to land in the Neighbourhood Residential Zone and specified land within the General Residential Zone when constructing or extending a small second dwelling.
This is why general statements such as "a planning permit is not required for this type of dwelling" should not be treated as confirmation that a particular property has no planning issues.
Check the Land Before Finalising the Design
The approval process should begin with the property rather than a generic house plan.
The relevant council can identify the planning scheme requirements applying to the land and whether the proposal requires planning approval. Victorian guidance recommends discussing a proposal with the council planning department before lodging an application, particularly where the requirements are unclear.
The title should also be checked for restrictions, while the design needs to account for the zone, overlays and any other relevant provisions.
For residential building work, a registered building surveyor can advise whether a building permit is required. Consumer Affairs Victoria also makes clear that homeowners remain responsible for ensuring the required permits are obtained.
Planning approval determines whether development can proceed under the planning system. Building approval deals with whether the construction meets applicable building requirements. Keeping those two functions separate makes it easier to understand what must be resolved before residential construction begins.


DISCOVER WHAT OUR CUSTOMERS HAVE TO SAY ABOUT US
REVIEWS
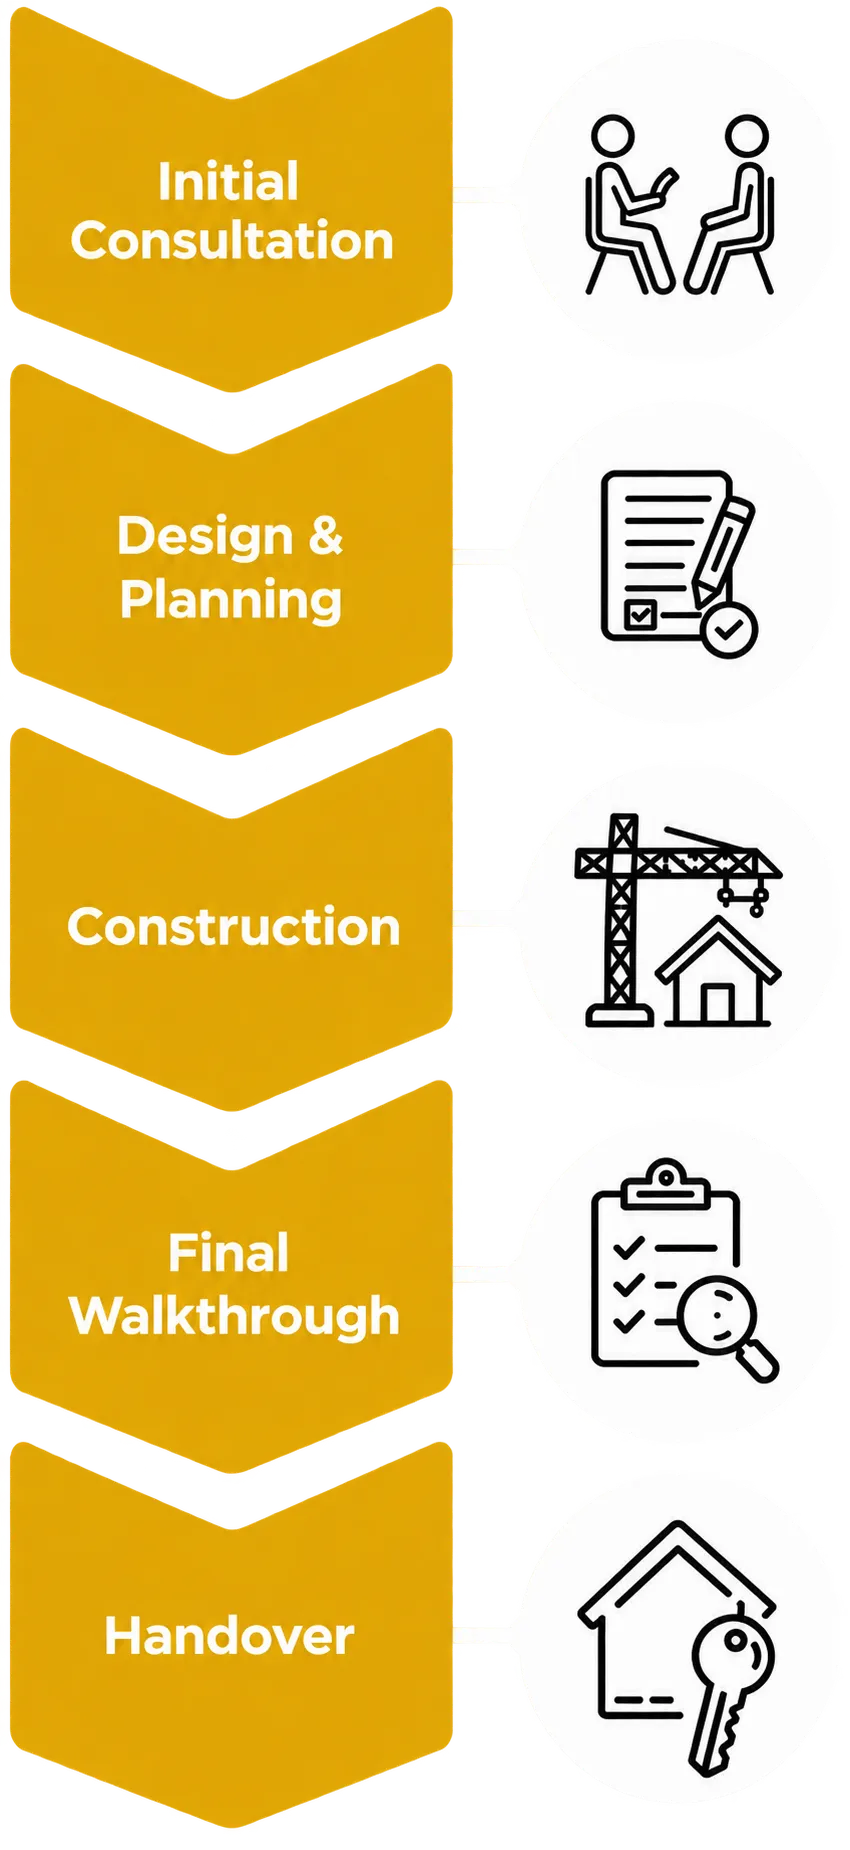
our process
Our process is simple and only contains a few simple steps

SERVICE AREAS
proudly serving Thomastown
Coburg
Reservoir
Preston
Thomastown
Oak park
Tullamarine
Heidelberg
Bundoora
Kingsbury
Brunswick
Pascoe vale
Moonee ponds
Ascot vale
Keilor
Sunshine
Maidstone

frequently asked questions
Find clear answers to the questions we’re asked most often.
How does the repair process work?
Once you contact Appliance Repair Solutions, a technician will discuss the issue with you and arrange a suitable inspection time. The problem is diagnosed on site, and clear advice is provided before any repair work begins. The goal is to complete repairs efficiently while keeping communication straightforward throughout the process.
How quickly can I book a technician?
Service availability depends on your location and the type of appliance issue. In many cases, same day or next day bookings may be available across Sydney. The team aims to respond promptly and provide flexible scheduling where possible.
Do you provide quotes before starting repairs?
Yes. After assessing the appliance and identifying the fault, you will receive clear information about the recommended repair and expected costs. This helps customers make informed decisions before approving any work.
What should I do before the technician arrives?
It helps to clear access around the appliance and make note of any error codes or unusual behaviour. If possible, have the appliance model number available as this can assist with diagnosing the issue faster. The technician will guide you through anything else needed when confirming the booking.
What should I do before the technician arrives?
It helps to clear access around the appliance and make note of any error codes or unusual behaviour. If possible, have the appliance model number available as this can assist with diagnosing the issue faster. The technician will guide you through anything else needed when confirming the booking.
proudly serving Baulkham Hills
Homebush
Gladesville
Leichhardt
North Sydney
Mosman
Box Hill
Marsden park

Trusted & Accredited Plumbers

READY TO take the next step?
get a free quote TODAY!
TRANSFORMER HOMES
153 High Street Thomastown
